 Image 1 of 1
Explore different external finishes and design approaches before construction begins, helping you make informed decisions with confidence.
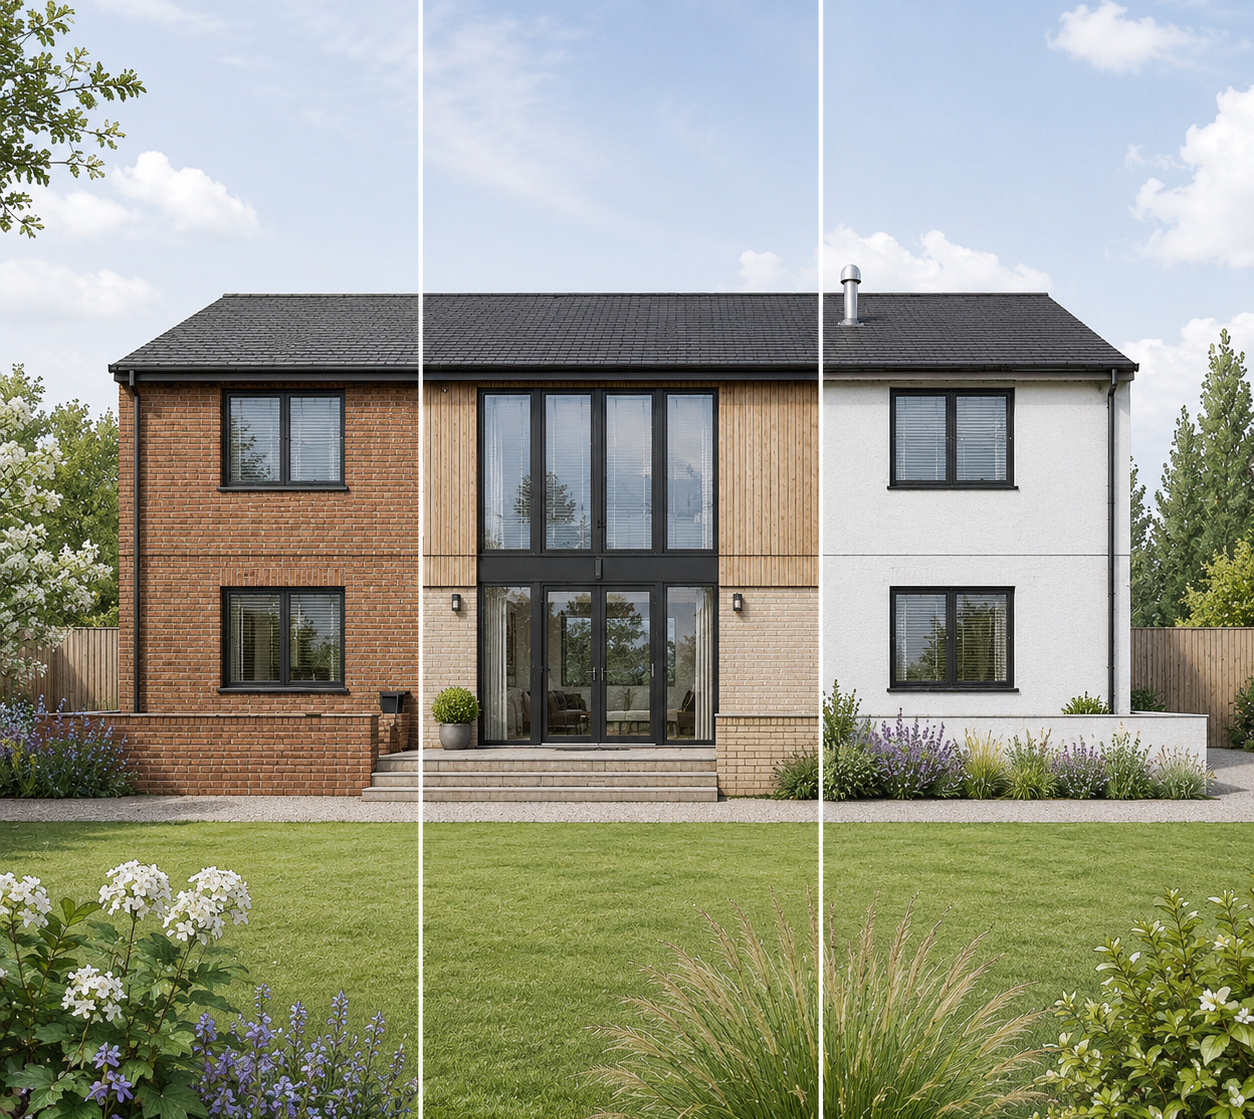
JPM Drafting produces realistic exterior design concepts that allow you to compare different materials, colours and architectural details before committing to a final specification. Whether you're considering brick types, cladding, render finishes, roof materials, windows, doors or landscaping, our visualisations help you understand how each option will influence the overall appearance of your project.
Using your approved 3D model as the foundation, we create a series of realistic concepts that demonstrate how your development could look with different external treatments. This early design exploration can help shape the direction of your project, support discussions with planning officers, inform budgeting decisions and provide greater confidence before construction begins.
Home extensions
New build homes
Barn conversions
Listed building projects
Commercial developments
Office buildings
Retail premises
Glamping and tourism developments
Photorealistic external concept visualisations
Alternative material and colour options
Roof, window and door finish comparisons
Cladding, brick and render options
Landscaping and boundary treatment concepts where appropriate
High-resolution digital images
Choosing external materials and finishes can have a significant impact on the appearance, cost and success of a project. Exploring different options at an early stage allows you to refine your vision, assess alternative specifications and make informed decisions before construction begins. It can also provide valuable visual evidence during the planning process, helping stakeholders better understand the quality and character of the proposed development.
Our External Design Options service is intended to help you visualise and compare different architectural finishes and external treatments. It supports informed decision-making while ensuring every concept is based on the same accurate 3D model used throughout your project.
Explore different external finishes and design approaches before construction begins, helping you make informed decisions with confidence.
JPM Drafting produces realistic exterior design concepts that allow you to compare different materials, colours and architectural details before committing to a final specification. Whether you're considering brick types, cladding, render finishes, roof materials, windows, doors or landscaping, our visualisations help you understand how each option will influence the overall appearance of your project.
Using your approved 3D model as the foundation, we create a series of realistic concepts that demonstrate how your development could look with different external treatments. This early design exploration can help shape the direction of your project, support discussions with planning officers, inform budgeting decisions and provide greater confidence before construction begins.
Home extensions
New build homes
Barn conversions
Listed building projects
Commercial developments
Office buildings
Retail premises
Glamping and tourism developments
Photorealistic external concept visualisations
Alternative material and colour options
Roof, window and door finish comparisons
Cladding, brick and render options
Landscaping and boundary treatment concepts where appropriate
High-resolution digital images
Choosing external materials and finishes can have a significant impact on the appearance, cost and success of a project. Exploring different options at an early stage allows you to refine your vision, assess alternative specifications and make informed decisions before construction begins. It can also provide valuable visual evidence during the planning process, helping stakeholders better understand the quality and character of the proposed development.
Our External Design Options service is intended to help you visualise and compare different architectural finishes and external treatments. It supports informed decision-making while ensuring every concept is based on the same accurate 3D model used throughout your project.