 Image 1 of 1
Bring your proposal to life with a beautifully crafted architectural illustration that communicates your vision in a way technical drawings cannot.
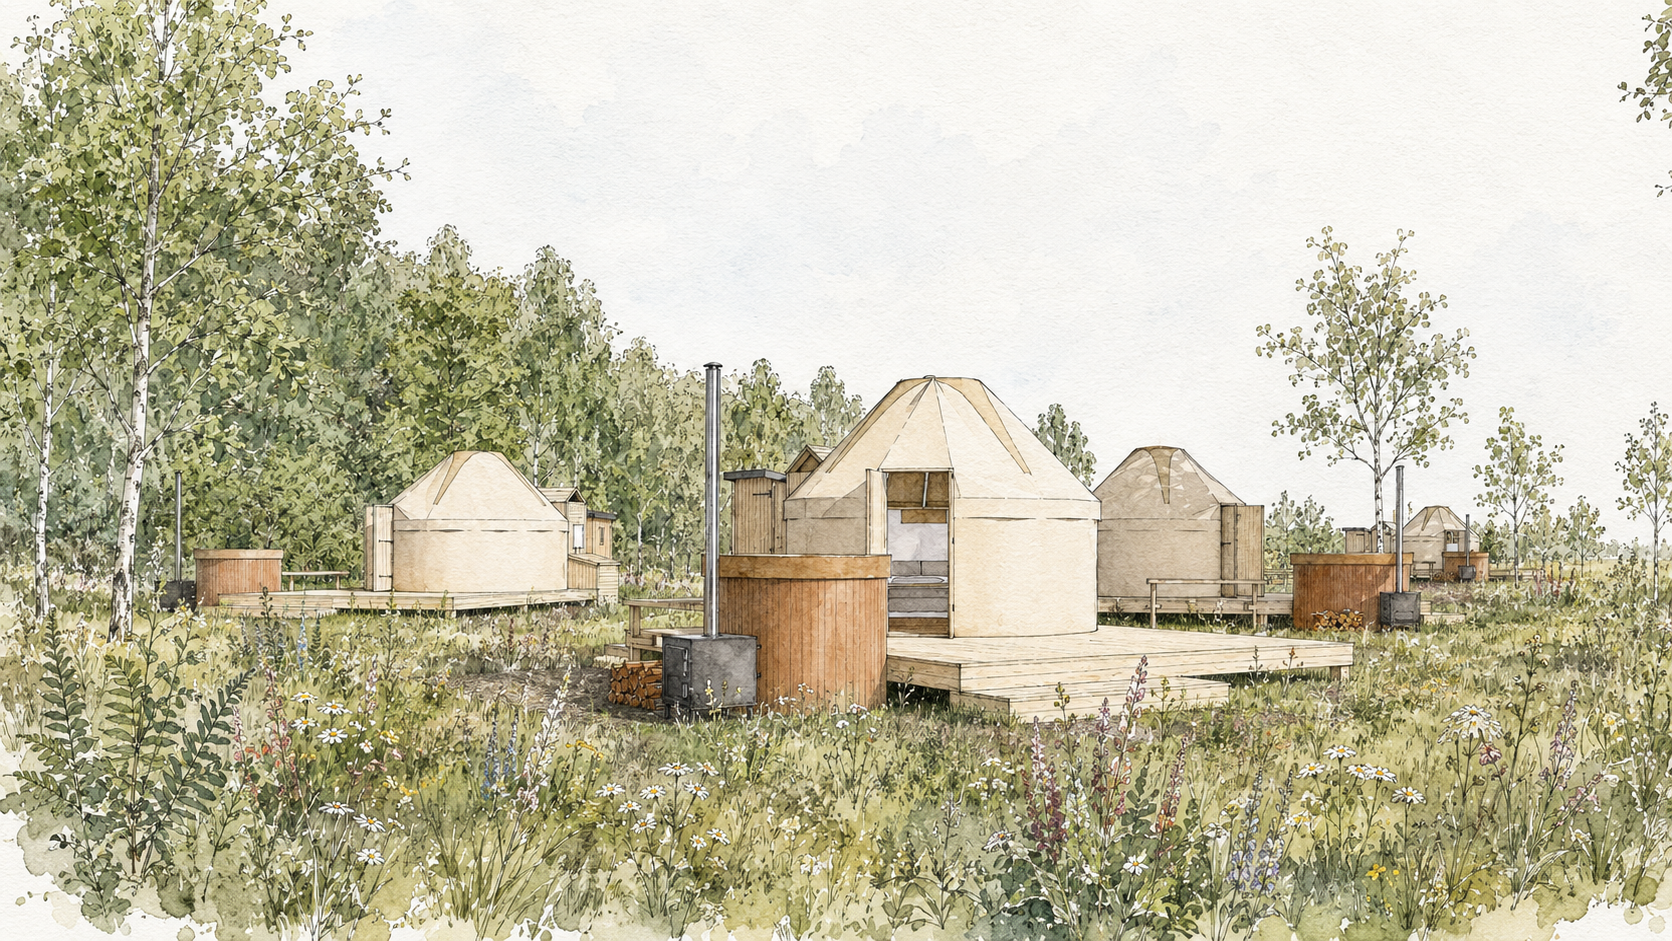
JPM Drafting transforms your planning model or architectural drawings into high-quality stylised renderings that combine the character of traditional hand-drawn illustrations with the accuracy of modern 3D modelling. Ideal for planning applications, design presentations and client consultations, these images help demonstrate how a proposed development will sit within its surroundings while creating an engaging visual impression.
Our stylised renderings are produced directly from your approved 3D model, ensuring that the architecture, proportions and layout remain accurate whilst enhancing the presentation through artistic pen, ink and watercolour techniques.
Planning applications
Pre-application submissions
Design & Access Statements
Client presentations
Public consultations
Marketing material
Glamping and rural developments
Listed building proposals
One professionally produced stylised architectural rendering
Planning-accurate representation based on your approved model
Hand-drawn pen and watercolour illustration style
High-resolution digital image
Suitable for print and digital use
One round of minor revisions
Bring your proposal to life with a beautifully crafted architectural illustration that communicates your vision in a way technical drawings cannot.
JPM Drafting transforms your planning model or architectural drawings into high-quality stylised renderings that combine the character of traditional hand-drawn illustrations with the accuracy of modern 3D modelling. Ideal for planning applications, design presentations and client consultations, these images help demonstrate how a proposed development will sit within its surroundings while creating an engaging visual impression.
Our stylised renderings are produced directly from your approved 3D model, ensuring that the architecture, proportions and layout remain accurate whilst enhancing the presentation through artistic pen, ink and watercolour techniques.
Planning applications
Pre-application submissions
Design & Access Statements
Client presentations
Public consultations
Marketing material
Glamping and rural developments
Listed building proposals
One professionally produced stylised architectural rendering
Planning-accurate representation based on your approved model
Hand-drawn pen and watercolour illustration style
High-resolution digital image
Suitable for print and digital use
One round of minor revisions