

 Image 1 of 1
Explore different interior concepts and visual styles before making decisions on finishes, furnishings and the overall look and feel of your space.
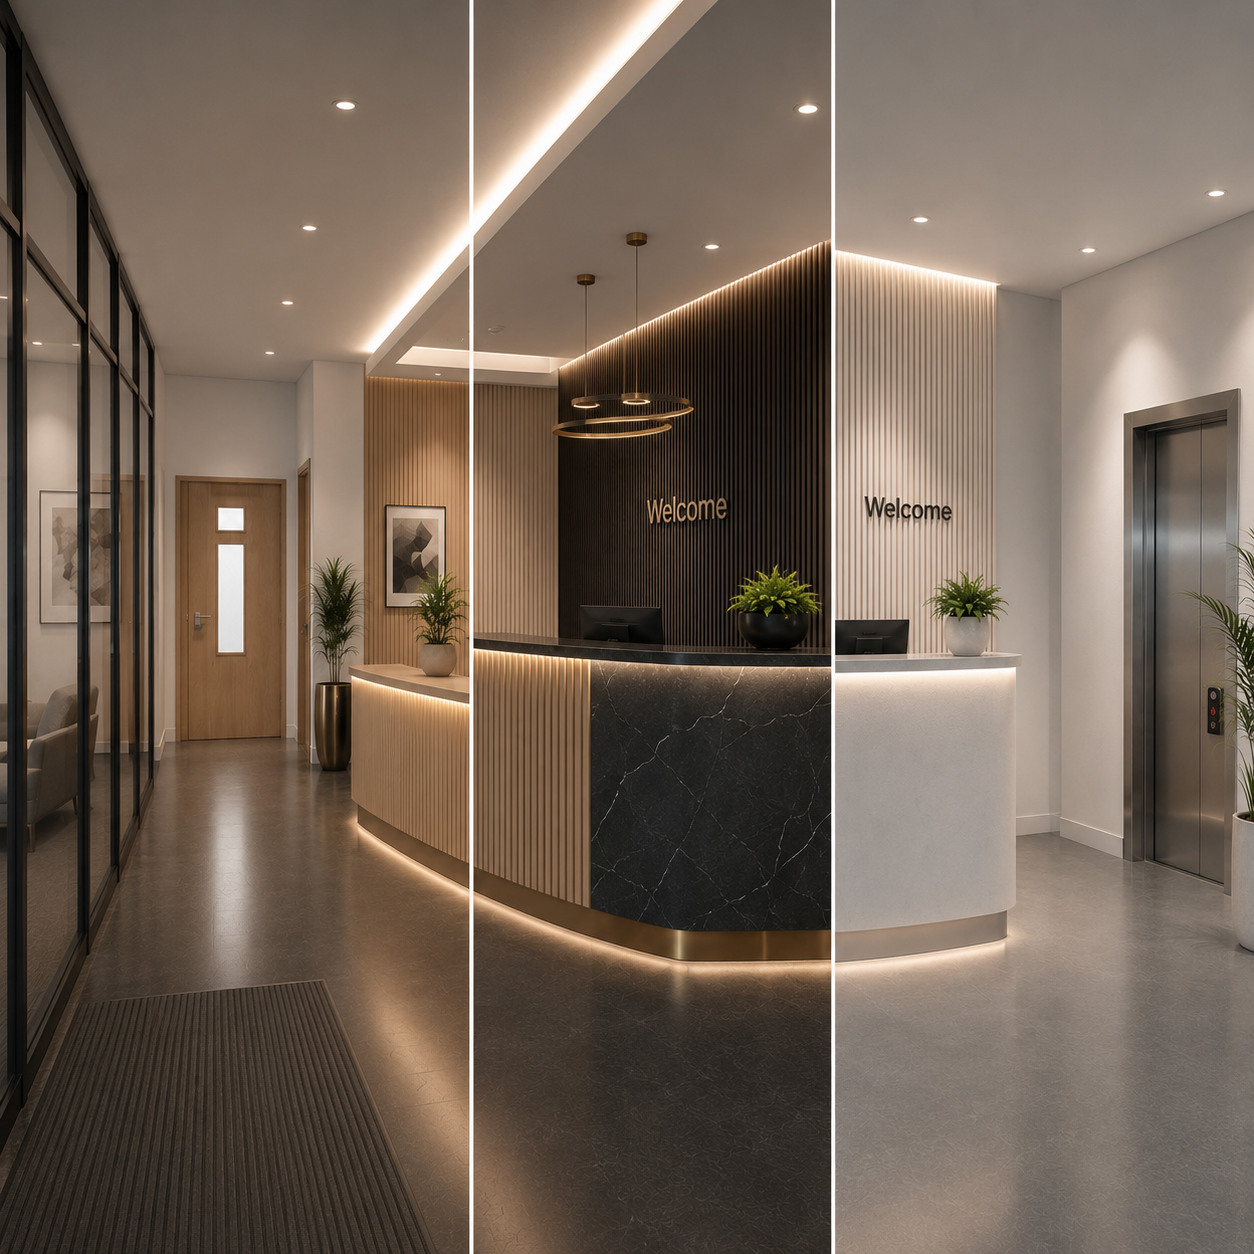
JPM Drafting produces realistic interior visualisations that allow you to experiment with different colours, materials, flooring, kitchens, bathrooms, lighting and furniture layouts using your proposed architectural design. Rather than making changes during construction, you can compare a range of interior options and refine your ideas before work begins.
Using your approved 3D model as the foundation, we create a series of realistic concepts that help you visualise how your completed space could look. This service is ideal for homeowners who want greater confidence in their design choices, as well as developers and architects wishing to present different interior concepts to clients.
Kitchen design inspiration
Bathroom concepts
Living and dining spaces
Bedroom layouts
Open-plan living areas
New build homes
Home extensions
Office refurbishments
Retail concepts
Property marketing
Photorealistic interior concept visualisations
Alternative material and colour schemes
Lighting and atmosphere variations
High-resolution digital images
Our Interior Design Options service is intended to help you visualise different design possibilities rather than provide a full interior design consultancy. By exploring a variety of finishes, furnishings and layouts before construction begins, you can make more informed decisions and achieve a result that reflects your personal style while working within the architectural design of your project.
Explore different interior concepts and visual styles before making decisions on finishes, furnishings and the overall look and feel of your space.
JPM Drafting produces realistic interior visualisations that allow you to experiment with different colours, materials, flooring, kitchens, bathrooms, lighting and furniture layouts using your proposed architectural design. Rather than making changes during construction, you can compare a range of interior options and refine your ideas before work begins.
Using your approved 3D model as the foundation, we create a series of realistic concepts that help you visualise how your completed space could look. This service is ideal for homeowners who want greater confidence in their design choices, as well as developers and architects wishing to present different interior concepts to clients.
Kitchen design inspiration
Bathroom concepts
Living and dining spaces
Bedroom layouts
Open-plan living areas
New build homes
Home extensions
Office refurbishments
Retail concepts
Property marketing
Photorealistic interior concept visualisations
Alternative material and colour schemes
Lighting and atmosphere variations
High-resolution digital images
Our Interior Design Options service is intended to help you visualise different design possibilities rather than provide a full interior design consultancy. By exploring a variety of finishes, furnishings and layouts before construction begins, you can make more informed decisions and achieve a result that reflects your personal style while working within the architectural design of your project.