

 Image 1 of 1
Demonstrate that your development provides safe, practical and policy-compliant parking arrangements with a professionally prepared Parking Plan.
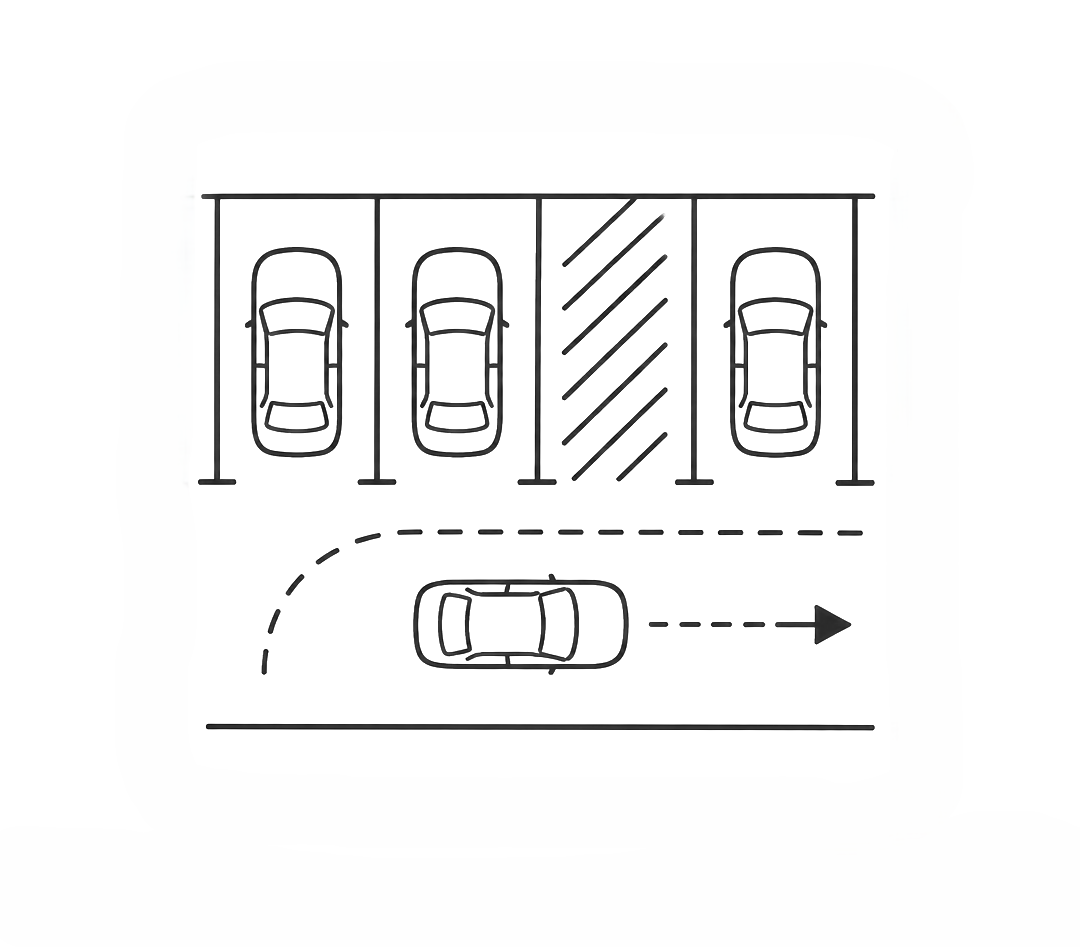
JPM Drafting produces accurate Parking Plans that clearly illustrate the location, size and layout of parking spaces, access routes and vehicle manoeuvring areas. These drawings help planning officers assess whether sufficient parking has been provided and whether vehicles can safely enter, park and leave the site.
Whether you're proposing a new dwelling, commercial premises or a larger development, a well-presented Parking Plan provides confidence that the site has been designed with accessibility, safety and functionality in mind.
Proposed parking space layout
Parking space dimensions where required
Vehicle access and circulation routes
Visitor and accessible parking where applicable
Turning and manoeuvring areas
Existing and proposed site features relevant to parking
Digital PDF drawing suitable for planning submissions
Parking provision is an important consideration for many planning applications. A professionally prepared Parking Plan demonstrates that vehicle accommodation has been carefully considered and helps planning officers assess compliance with local parking standards, highway safety requirements and the practical operation of the site.
Every Parking Plan is coordinated with your proposed site layout and wider planning drawings, ensuring a consistent, accurate and professionally presented submission that supports a smoother planning process.
Demonstrate that your development provides safe, practical and policy-compliant parking arrangements with a professionally prepared Parking Plan.
JPM Drafting produces accurate Parking Plans that clearly illustrate the location, size and layout of parking spaces, access routes and vehicle manoeuvring areas. These drawings help planning officers assess whether sufficient parking has been provided and whether vehicles can safely enter, park and leave the site.
Whether you're proposing a new dwelling, commercial premises or a larger development, a well-presented Parking Plan provides confidence that the site has been designed with accessibility, safety and functionality in mind.
Proposed parking space layout
Parking space dimensions where required
Vehicle access and circulation routes
Visitor and accessible parking where applicable
Turning and manoeuvring areas
Existing and proposed site features relevant to parking
Digital PDF drawing suitable for planning submissions
Parking provision is an important consideration for many planning applications. A professionally prepared Parking Plan demonstrates that vehicle accommodation has been carefully considered and helps planning officers assess compliance with local parking standards, highway safety requirements and the practical operation of the site.
Every Parking Plan is coordinated with your proposed site layout and wider planning drawings, ensuring a consistent, accurate and professionally presented submission that supports a smoother planning process.