

 Image 1 of 1
Show how your development relates to its immediate surroundings with a professionally prepared Block Plan suitable for planning and development applications.
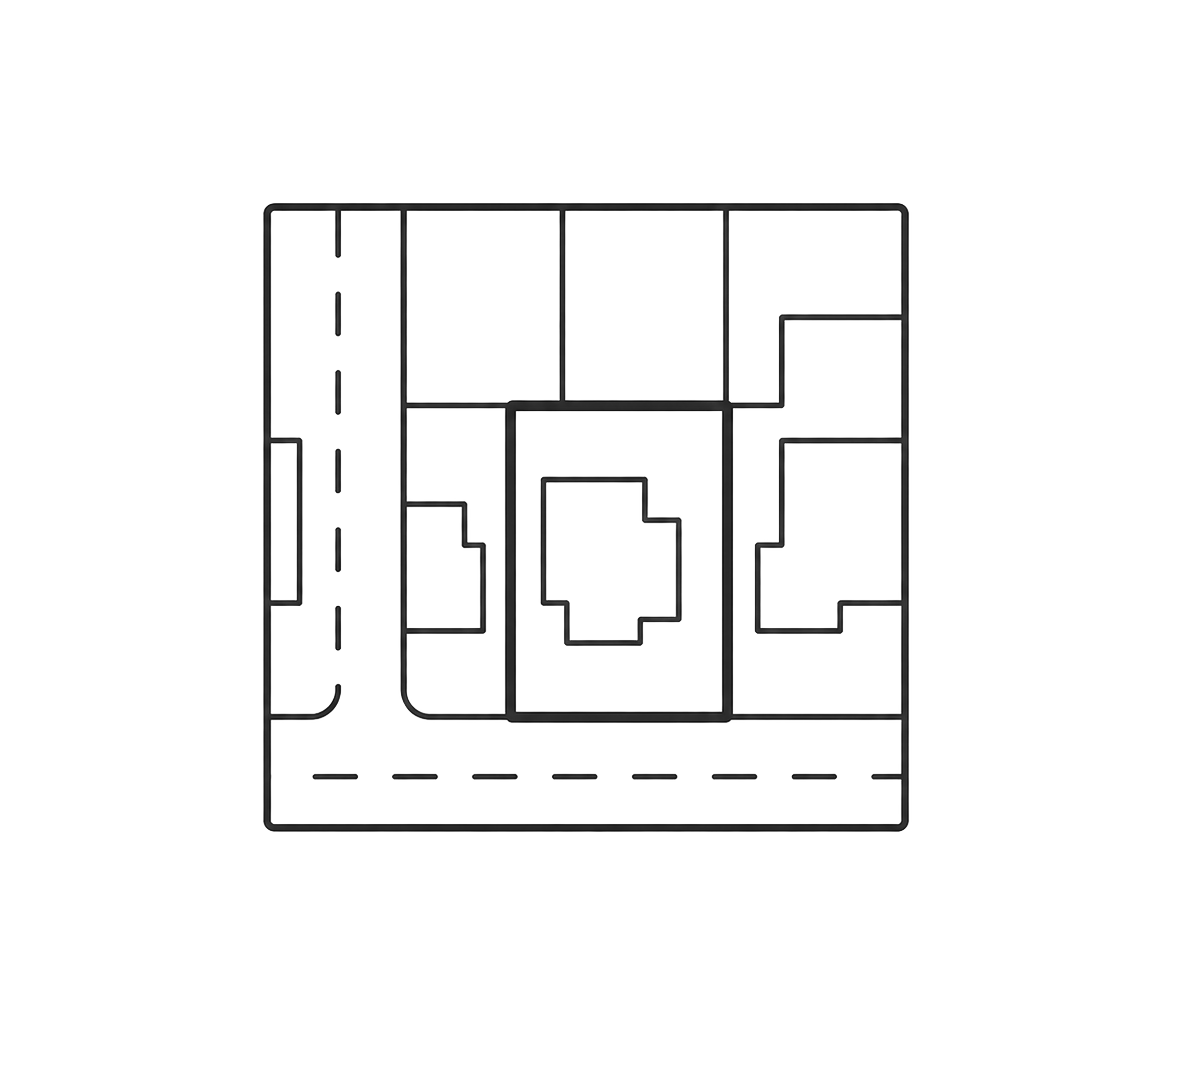
A Block Plan provides a detailed view of the application site and the surrounding area, illustrating the position of existing and proposed buildings, site boundaries, access arrangements and neighbouring properties. Typically prepared at a larger scale than a Location Plan, it enables planning officers to assess how the proposed development will sit within the site and interact with the surrounding environment.
JPM Drafting produces accurate, planning-compliant Block Plans that are coordinated with your wider drawing package, providing a clear and comprehensive overview of the site layout.
Existing and proposed building footprints
Site and application boundaries
Adjacent buildings and surrounding context
Access roads, driveways and footpaths
Parking arrangements where applicable
Boundary treatments where appropriate
Digital PDF drawing suitable for planning submissions
A Block Plan provides planning officers with the detailed site context needed to assess a development proposal. By clearly illustrating the relationship between the proposed works, neighbouring properties and the surrounding infrastructure, it helps demonstrate that the development has been carefully considered within its setting.
Every Block Plan is produced using accurate survey information and coordinated with your planning drawings, ensuring a consistent, professional submission that supports a smooth planning process.
Show how your development relates to its immediate surroundings with a professionally prepared Block Plan suitable for planning and development applications.
A Block Plan provides a detailed view of the application site and the surrounding area, illustrating the position of existing and proposed buildings, site boundaries, access arrangements and neighbouring properties. Typically prepared at a larger scale than a Location Plan, it enables planning officers to assess how the proposed development will sit within the site and interact with the surrounding environment.
JPM Drafting produces accurate, planning-compliant Block Plans that are coordinated with your wider drawing package, providing a clear and comprehensive overview of the site layout.
Existing and proposed building footprints
Site and application boundaries
Adjacent buildings and surrounding context
Access roads, driveways and footpaths
Parking arrangements where applicable
Boundary treatments where appropriate
Digital PDF drawing suitable for planning submissions
A Block Plan provides planning officers with the detailed site context needed to assess a development proposal. By clearly illustrating the relationship between the proposed works, neighbouring properties and the surrounding infrastructure, it helps demonstrate that the development has been carefully considered within its setting.
Every Block Plan is produced using accurate survey information and coordinated with your planning drawings, ensuring a consistent, professional submission that supports a smooth planning process.