

 Image 1 of 1
Clearly communicate your development with a professionally prepared Proposed Site Plan that illustrates how your project will be arranged within the site and how it relates to the surrounding environment.
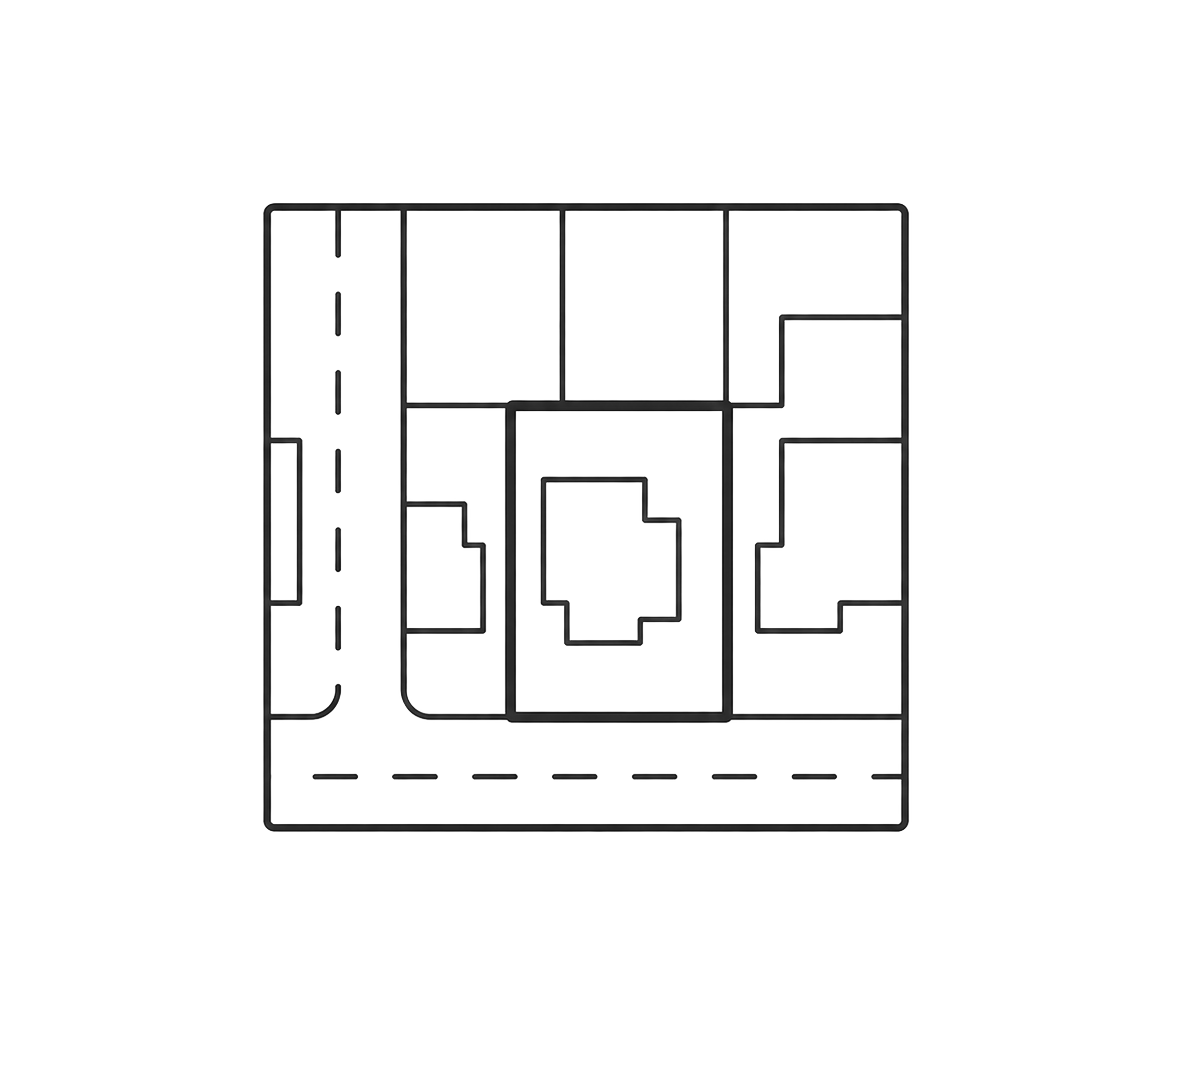
JPM Drafting produces accurate Proposed Site Plans that show the layout of your development, including new buildings, extensions, access arrangements, parking, landscaping and other external works. The drawing provides planning officers and other stakeholders with a comprehensive overview of the proposed development, helping them understand how the site will function once completed.
Prepared from your approved design and Digital Twin, our Proposed Site Plans are coordinated with the rest of your planning drawings to ensure consistency and accuracy throughout your submission.
Proposed building footprints and extensions
Site and application boundaries
Access arrangements and parking layouts
Proposed hard and soft landscaping
Paths, driveways and external features
Digital PDF drawing suitable for planning submissions
A Proposed Site Plan is one of the key drawings used to assess a planning application. It demonstrates how the development has been carefully considered in relation to access, circulation, external spaces and the wider site, helping planning officers visualise the completed proposal.
Every Proposed Site Plan is produced from the same accurate Digital Twin and coordinated planning model, ensuring your drawings are consistent, professionally presented and ready to support a successful planning application.
Clearly communicate your development with a professionally prepared Proposed Site Plan that illustrates how your project will be arranged within the site and how it relates to the surrounding environment.
JPM Drafting produces accurate Proposed Site Plans that show the layout of your development, including new buildings, extensions, access arrangements, parking, landscaping and other external works. The drawing provides planning officers and other stakeholders with a comprehensive overview of the proposed development, helping them understand how the site will function once completed.
Prepared from your approved design and Digital Twin, our Proposed Site Plans are coordinated with the rest of your planning drawings to ensure consistency and accuracy throughout your submission.
Proposed building footprints and extensions
Site and application boundaries
Access arrangements and parking layouts
Proposed hard and soft landscaping
Paths, driveways and external features
Digital PDF drawing suitable for planning submissions
A Proposed Site Plan is one of the key drawings used to assess a planning application. It demonstrates how the development has been carefully considered in relation to access, circulation, external spaces and the wider site, helping planning officers visualise the completed proposal.
Every Proposed Site Plan is produced from the same accurate Digital Twin and coordinated planning model, ensuring your drawings are consistent, professionally presented and ready to support a successful planning application.