
 Image 1 of 1
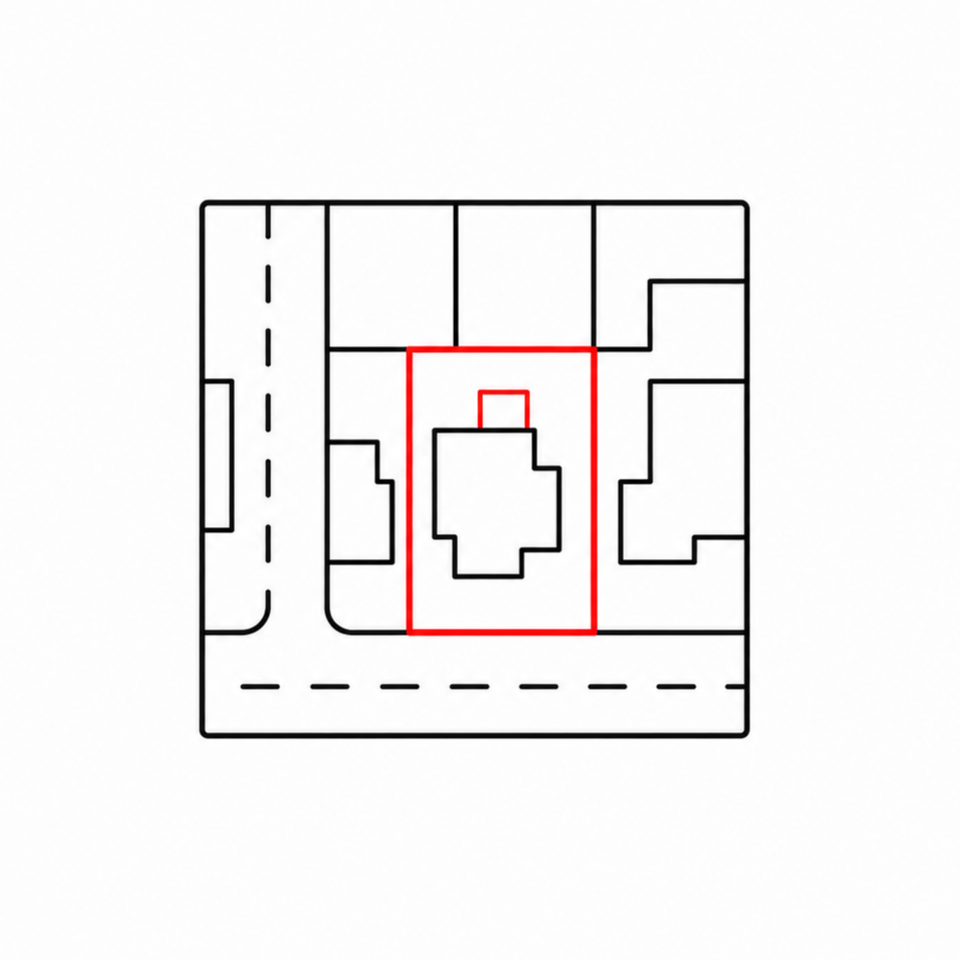
Present your development clearly with a professionally prepared Proposed Block Plan that illustrates how your proposal will be positioned within the site and how it relates to its surroundings.
JPM Drafting produces accurate Proposed Block Plans that form an essential part of many planning applications. The drawing shows the location of proposed buildings, extensions or alterations within the site boundary, together with key site features such as access arrangements, parking, landscaping and neighbouring properties where appropriate.
Prepared from an accurate site survey and your proposed design, the plan provides planning officers with a clear understanding of the site's layout and demonstrates how the development integrates with the existing environment.
Accurate proposed site layout
Existing and proposed buildings
Site boundaries and application boundary
Access arrangements and parking layout where applicable
Proposed hard and soft landscaping
Orientation and scale information
Digital PDF drawing suitable for planning submissions
A Proposed Block Plan is one of the key drawings used by planning officers to assess a development. It communicates how the proposal sits within the site, how access and circulation are arranged, and how external spaces have been considered.
Every Proposed Block Plan is produced from the same accurate Digital Twin and planning model used throughout your project, ensuring consistency across your planning drawings and helping to create a coordinated, professional planning submission.
Present your development clearly with a professionally prepared Proposed Block Plan that illustrates how your proposal will be positioned within the site and how it relates to its surroundings.
JPM Drafting produces accurate Proposed Block Plans that form an essential part of many planning applications. The drawing shows the location of proposed buildings, extensions or alterations within the site boundary, together with key site features such as access arrangements, parking, landscaping and neighbouring properties where appropriate.
Prepared from an accurate site survey and your proposed design, the plan provides planning officers with a clear understanding of the site's layout and demonstrates how the development integrates with the existing environment.
Accurate proposed site layout
Existing and proposed buildings
Site boundaries and application boundary
Access arrangements and parking layout where applicable
Proposed hard and soft landscaping
Orientation and scale information
Digital PDF drawing suitable for planning submissions
A Proposed Block Plan is one of the key drawings used by planning officers to assess a development. It communicates how the proposal sits within the site, how access and circulation are arranged, and how external spaces have been considered.
Every Proposed Block Plan is produced from the same accurate Digital Twin and planning model used throughout your project, ensuring consistency across your planning drawings and helping to create a coordinated, professional planning submission.