

 Image 1 of 1
Accurately document your property with professionally prepared Existing Floor Plans that provide a clear representation of the building before any proposed development takes place.
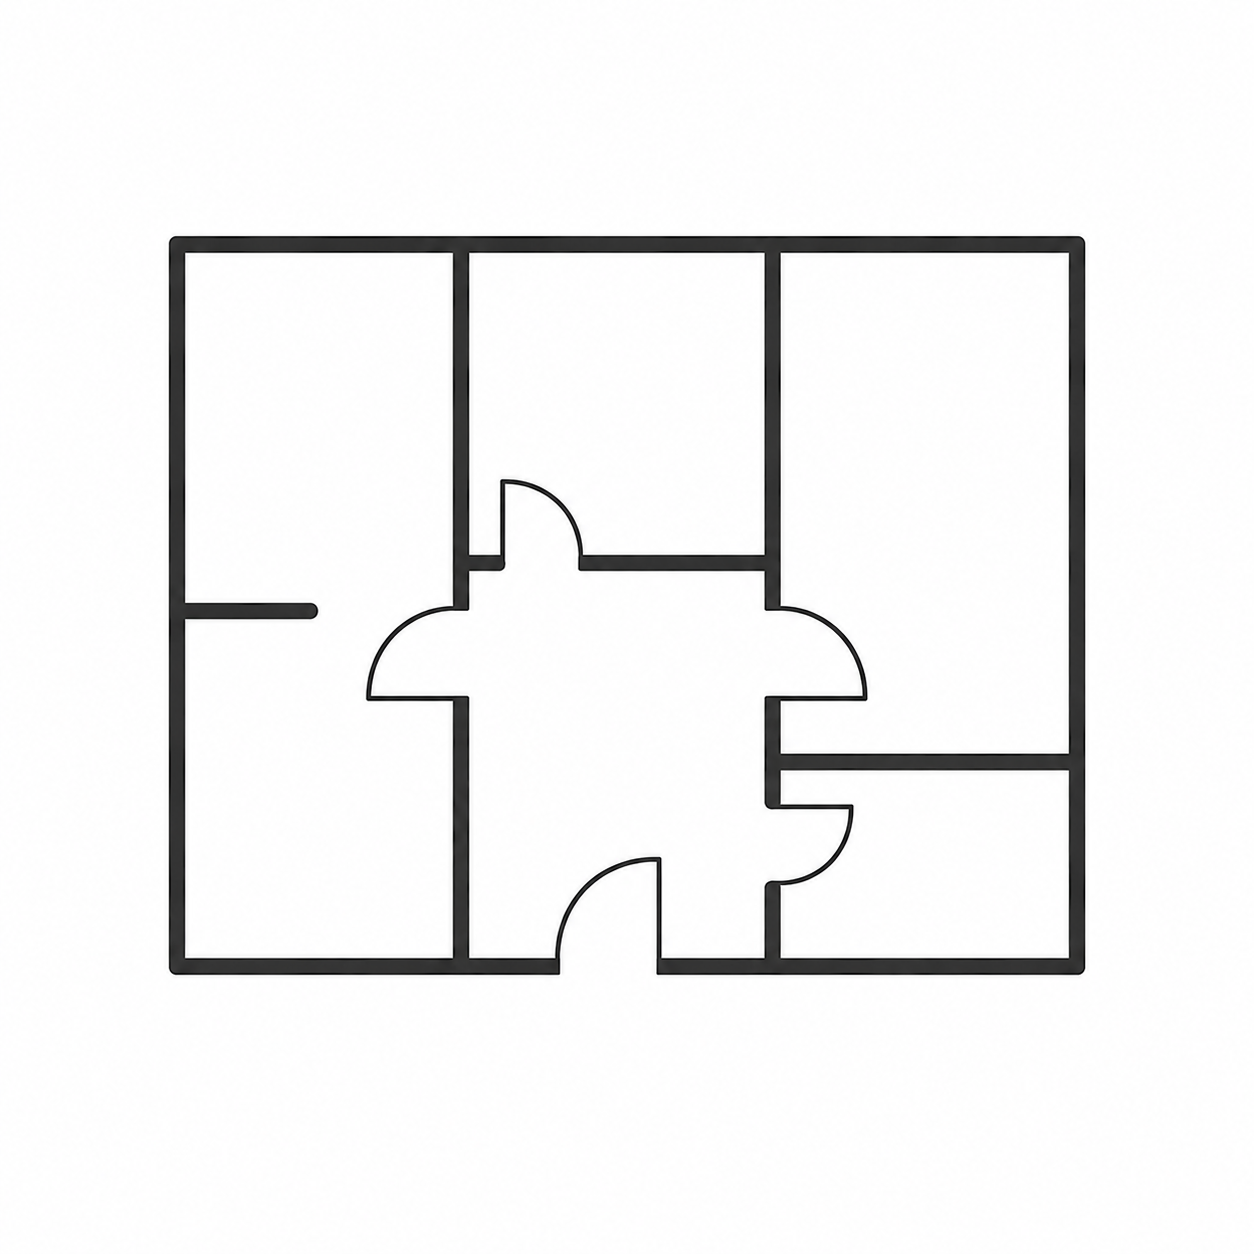
JPM Drafting produces precise Existing Floor Plans from a comprehensive measured survey, recording the current layout, room arrangements and key structural features of your property. These drawings form an essential part of many planning applications, providing planning officers and design professionals with an accurate record of the building's existing condition.
Created from our Digital Twin, Existing Floor Plans provide the foundation for all future design work, ensuring every proposed drawing, CGI render and technical document is based on reliable and consistent information.
Existing floor plans for all surveyed levels
Accurate room layouts and circulation spaces
Internal walls, doors and windows
Fixtures and fittings where appropriate
Existing floor level information where required
An Existing Floor Plan provides the benchmark against which all proposed changes are assessed. It enables planning officers, architects and contractors to clearly understand the property's current layout and ensures every stage of the project is developed from accurate, measured information.
Every Existing Floor Plan is produced from our comprehensive measured survey and Digital Twin, providing a dependable foundation for planning applications, CGI visualisations and future design development.
Accurately document your property with professionally prepared Existing Floor Plans that provide a clear representation of the building before any proposed development takes place.
JPM Drafting produces precise Existing Floor Plans from a comprehensive measured survey, recording the current layout, room arrangements and key structural features of your property. These drawings form an essential part of many planning applications, providing planning officers and design professionals with an accurate record of the building's existing condition.
Created from our Digital Twin, Existing Floor Plans provide the foundation for all future design work, ensuring every proposed drawing, CGI render and technical document is based on reliable and consistent information.
Existing floor plans for all surveyed levels
Accurate room layouts and circulation spaces
Internal walls, doors and windows
Fixtures and fittings where appropriate
Existing floor level information where required
An Existing Floor Plan provides the benchmark against which all proposed changes are assessed. It enables planning officers, architects and contractors to clearly understand the property's current layout and ensures every stage of the project is developed from accurate, measured information.
Every Existing Floor Plan is produced from our comprehensive measured survey and Digital Twin, providing a dependable foundation for planning applications, CGI visualisations and future design development.