 Image 1 of 1
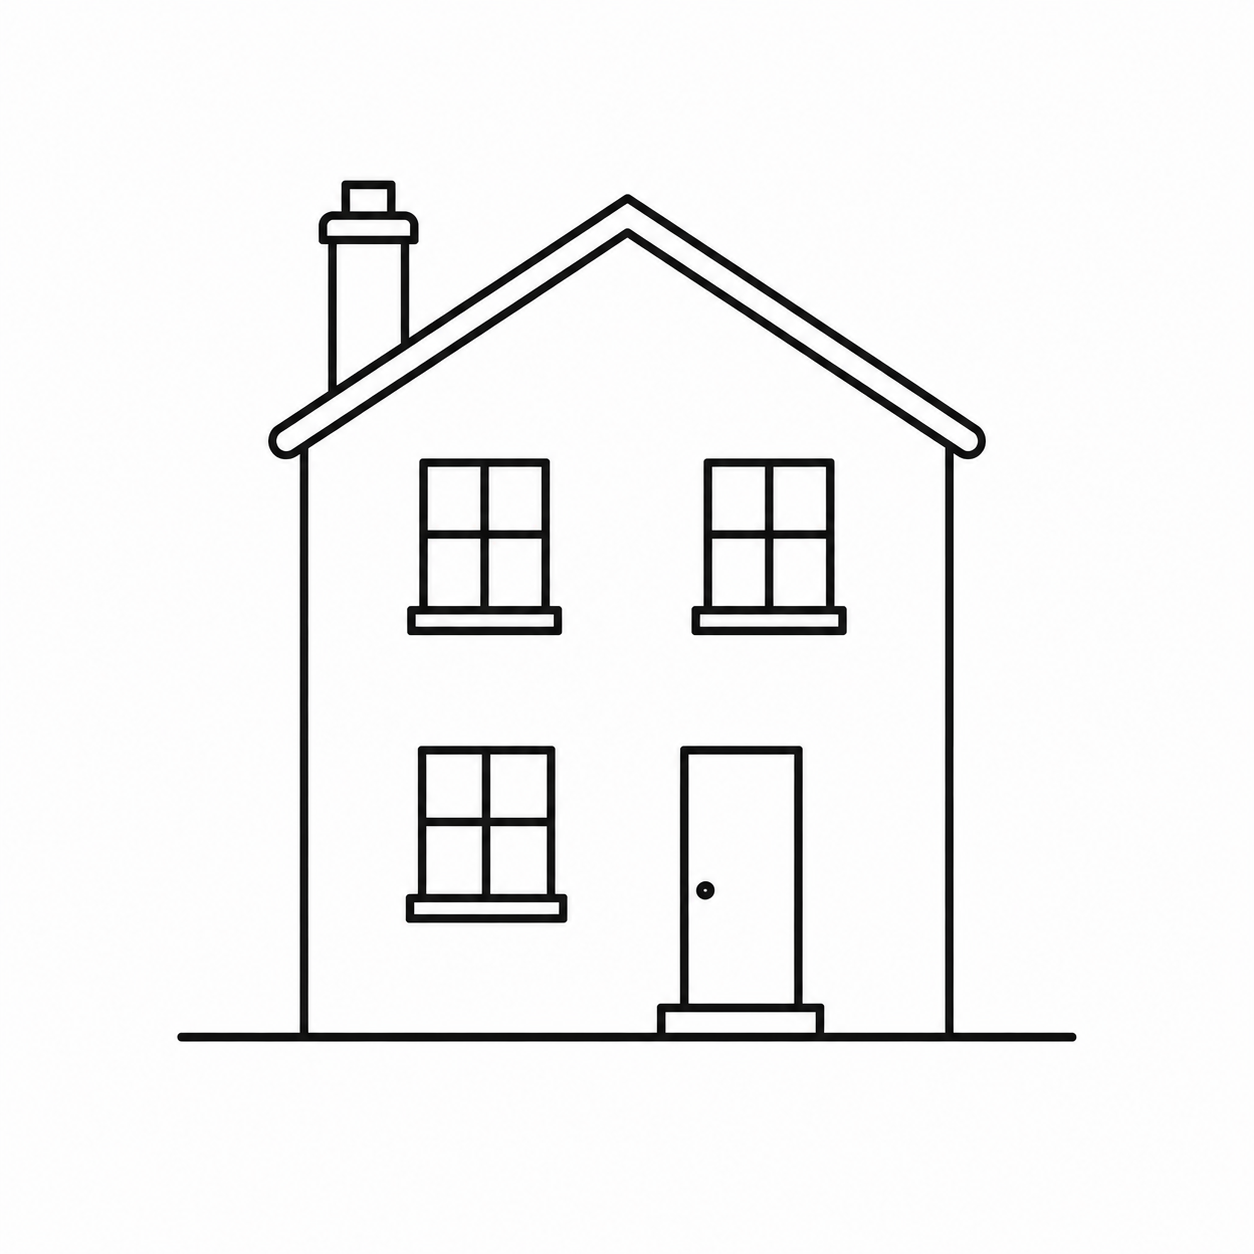
Provide a clear record of your property's current appearance with professionally prepared Existing Elevation drawings that accurately document the building before any proposed alterations take place.
JPM Drafting produces accurate Existing Elevation drawings from a measured survey, illustrating each external face of the building as it currently exists. These drawings provide essential context for planning applications, allowing planning officers to compare the existing property with the proposed development and assess the impact of the changes.
Prepared from our Digital Twin, the drawings accurately represent existing doors, windows, roof forms, materials and architectural features, ensuring a reliable foundation for the rest of your planning documentation.
Front, rear and side existing elevations
Accurate representation of existing architectural features
Existing doors, windows and roof forms
Existing external materials where required
Existing ground levels where applicable
Professional annotations and drawing presentation
Digital PDF drawings suitable for planning submissions
Existing Elevations are a fundamental part of many planning applications, providing an accurate visual record of the property before development begins. When presented alongside the Proposed Elevations, they enable planning officers and other stakeholders to clearly understand the extent of the proposed changes.
Every Existing Elevation is produced from our accurate measured survey and Digital Twin, ensuring consistency across all drawings and providing a dependable basis for planning, design development and future project documentation.
Provide a clear record of your property's current appearance with professionally prepared Existing Elevation drawings that accurately document the building before any proposed alterations take place.
JPM Drafting produces accurate Existing Elevation drawings from a measured survey, illustrating each external face of the building as it currently exists. These drawings provide essential context for planning applications, allowing planning officers to compare the existing property with the proposed development and assess the impact of the changes.
Prepared from our Digital Twin, the drawings accurately represent existing doors, windows, roof forms, materials and architectural features, ensuring a reliable foundation for the rest of your planning documentation.
Front, rear and side existing elevations
Accurate representation of existing architectural features
Existing doors, windows and roof forms
Existing external materials where required
Existing ground levels where applicable
Professional annotations and drawing presentation
Digital PDF drawings suitable for planning submissions
Existing Elevations are a fundamental part of many planning applications, providing an accurate visual record of the property before development begins. When presented alongside the Proposed Elevations, they enable planning officers and other stakeholders to clearly understand the extent of the proposed changes.
Every Existing Elevation is produced from our accurate measured survey and Digital Twin, ensuring consistency across all drawings and providing a dependable basis for planning, design development and future project documentation.