 Image 1 of 1
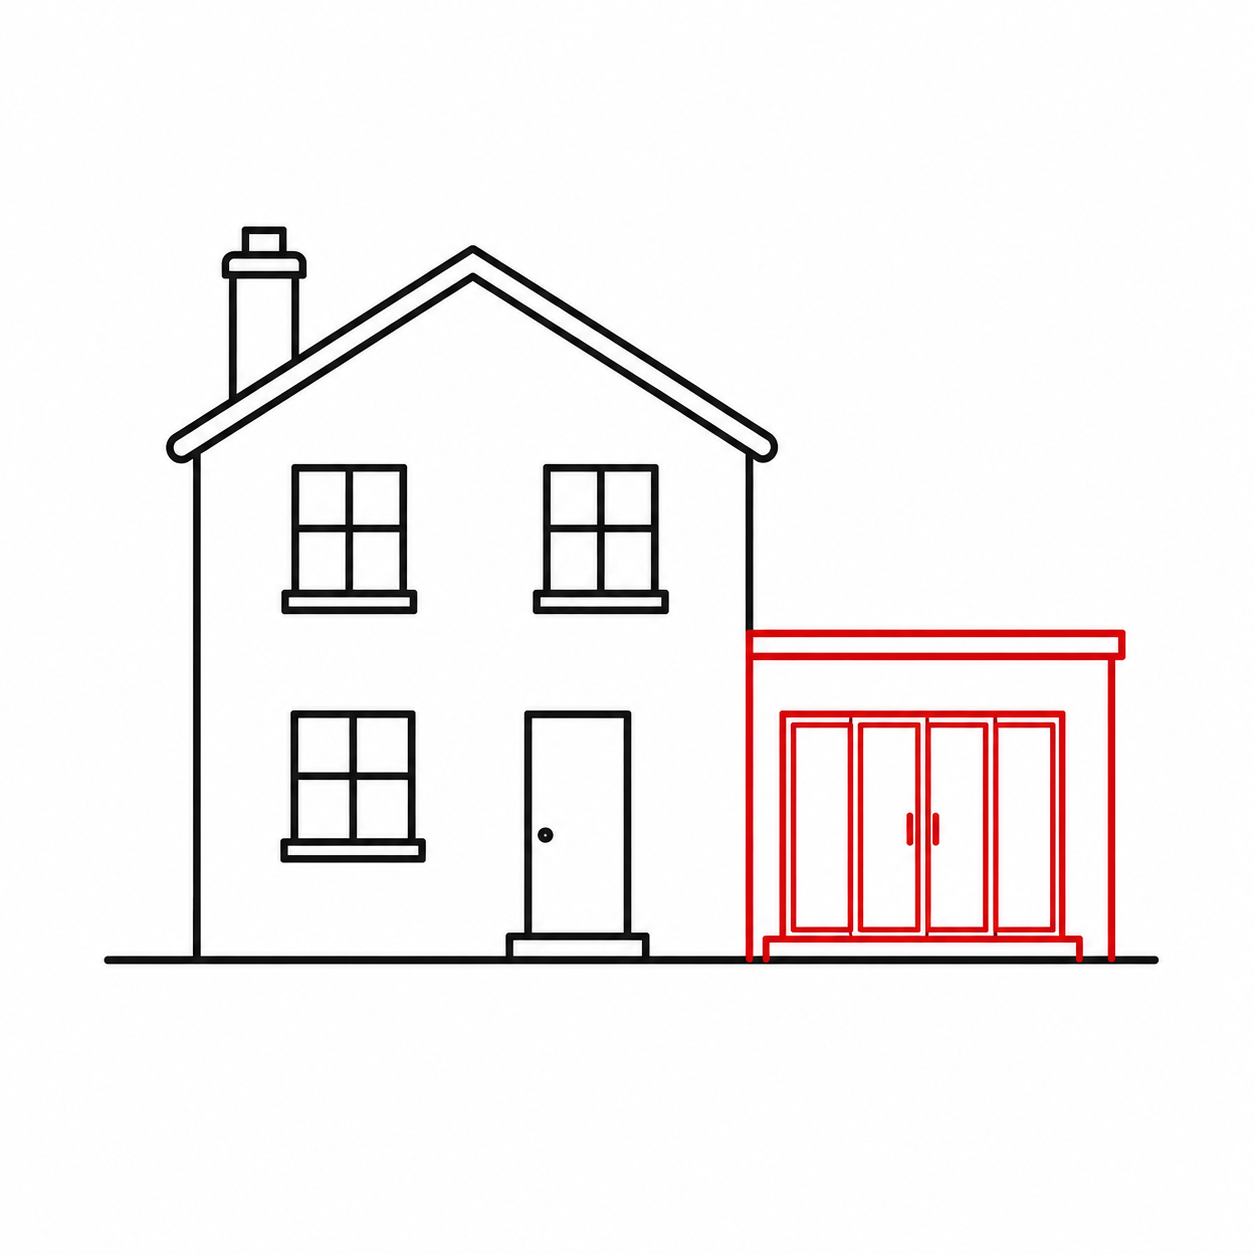
Communicate the appearance of your development with clear, accurate Proposed Elevations that illustrate the external design, materials and architectural character of your project.
JPM Drafting produces professionally presented Proposed Elevation drawings that show each external face of the proposed development. Whether you're constructing a new home, extending an existing property or altering a commercial building, these drawings enable planning officers and building professionals to understand the scale, proportions and external appearance of the proposal.
Prepared from your approved design, our elevations accurately represent features such as doors, windows, roof forms, external materials and finished ground levels where required, ensuring your proposal is presented clearly and professionally.
Front, rear and side proposed elevations
External materials and finishes identified where required
Doors, windows and architectural features
Roof design and ridge heights
Existing and proposed ground levels where applicable
Professional annotations and drawing presentation
Digital PDF drawings suitable for planning submissions
Proposed Elevations are one of the most important drawings within a planning application, providing a clear representation of how the finished development will look. Accurate elevations help planning officers assess the design, scale and visual impact of a proposal while ensuring consistency with the accompanying floor plans and site drawings.
Every Proposed Elevation is produced from the same accurate 3D model used throughout your project, ensuring a coordinated set of planning drawings that clearly communicate your design and support a successful planning submission.
Communicate the appearance of your development with clear, accurate Proposed Elevations that illustrate the external design, materials and architectural character of your project.
JPM Drafting produces professionally presented Proposed Elevation drawings that show each external face of the proposed development. Whether you're constructing a new home, extending an existing property or altering a commercial building, these drawings enable planning officers and building professionals to understand the scale, proportions and external appearance of the proposal.
Prepared from your approved design, our elevations accurately represent features such as doors, windows, roof forms, external materials and finished ground levels where required, ensuring your proposal is presented clearly and professionally.
Front, rear and side proposed elevations
External materials and finishes identified where required
Doors, windows and architectural features
Roof design and ridge heights
Existing and proposed ground levels where applicable
Professional annotations and drawing presentation
Digital PDF drawings suitable for planning submissions
Proposed Elevations are one of the most important drawings within a planning application, providing a clear representation of how the finished development will look. Accurate elevations help planning officers assess the design, scale and visual impact of a proposal while ensuring consistency with the accompanying floor plans and site drawings.
Every Proposed Elevation is produced from the same accurate 3D model used throughout your project, ensuring a coordinated set of planning drawings that clearly communicate your design and support a successful planning submission.