

 Image 1 of 1
Bring your project to life with professionally prepared Proposed Floor Plans that clearly communicate the layout, functionality and flow of your development.
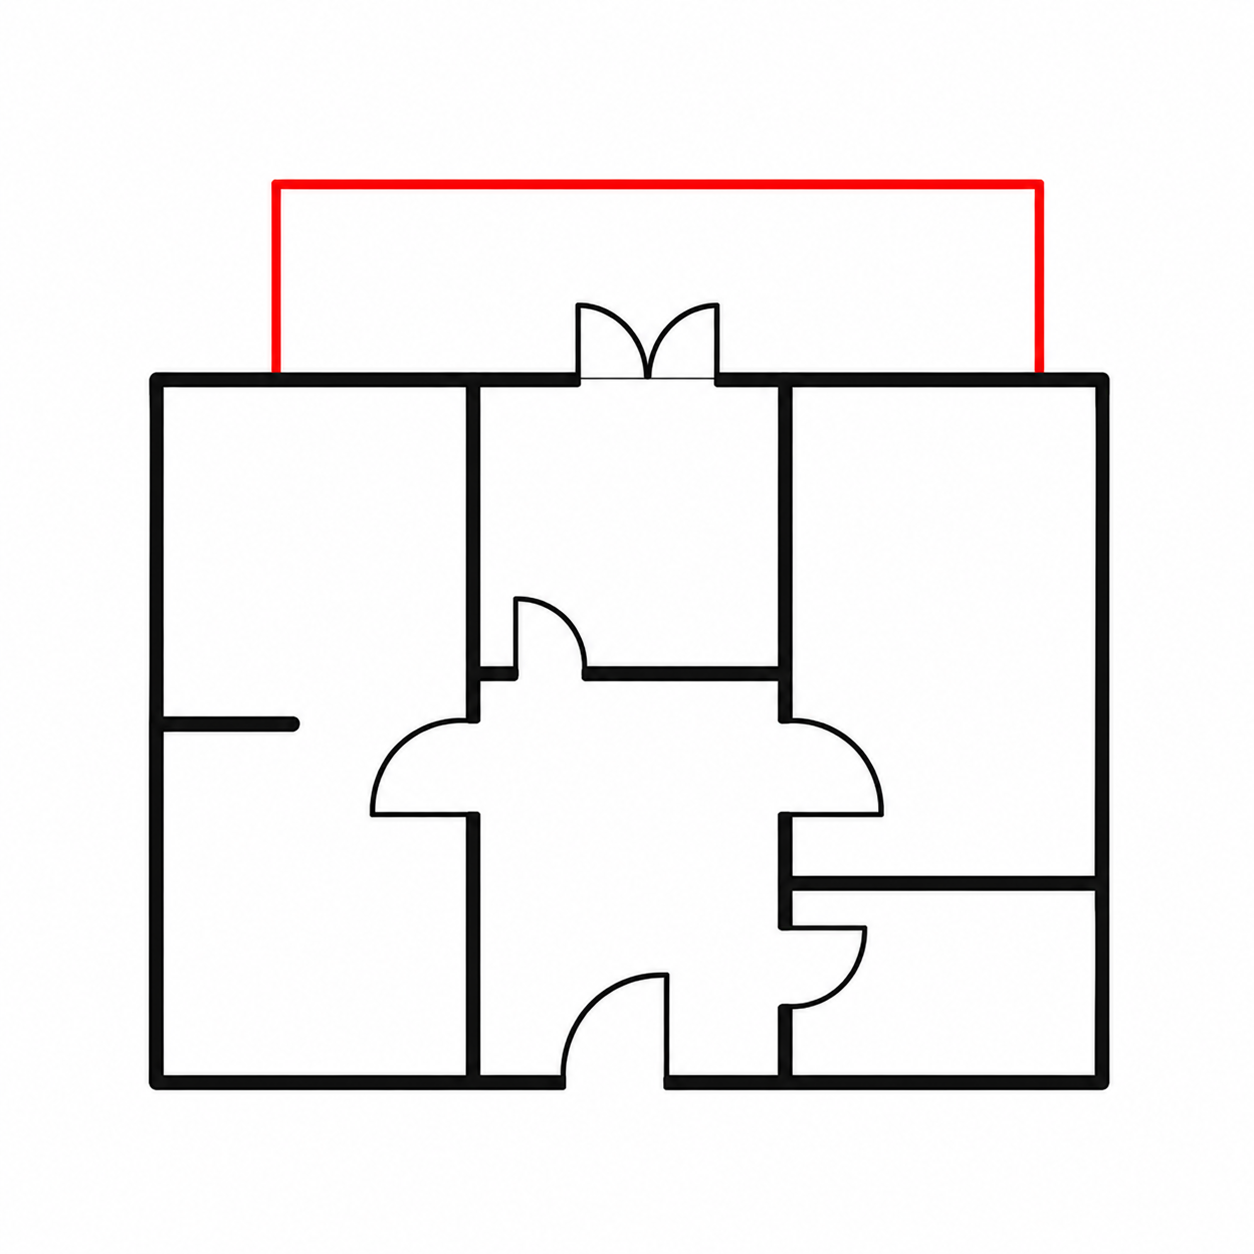
JPM Drafting produces accurate Proposed Floor Plans that illustrate the internal arrangement of your building following the proposed works. Whether you're extending your home, converting an existing building or constructing a new development, these drawings provide a clear representation of room layouts, circulation spaces and the relationship between internal and external areas.
Prepared from your approved design and Digital Twin, our Proposed Floor Plans form a key part of any planning application, helping planning officers, building professionals and contractors understand how the completed development will function.
Proposed floor plans for all affected levels
Room layouts and circulation spaces
Internal walls, doors and windows
Fixtures and fittings where appropriate
Floor level information where required
A Proposed Floor Plan is one of the most important drawings within a planning application, demonstrating how the internal spaces will function and how the proposed development meets the needs of its occupants. Clear, accurate floor plans help planning officers understand the design intent and provide an essential reference for the wider project team.
Every Proposed Floor Plan is produced from the same accurate Digital Twin and coordinated 3D model, ensuring consistency across your planning drawings, CGI visualisations and technical documentation while providing a professional foundation for your project.
Bring your project to life with professionally prepared Proposed Floor Plans that clearly communicate the layout, functionality and flow of your development.
JPM Drafting produces accurate Proposed Floor Plans that illustrate the internal arrangement of your building following the proposed works. Whether you're extending your home, converting an existing building or constructing a new development, these drawings provide a clear representation of room layouts, circulation spaces and the relationship between internal and external areas.
Prepared from your approved design and Digital Twin, our Proposed Floor Plans form a key part of any planning application, helping planning officers, building professionals and contractors understand how the completed development will function.
Proposed floor plans for all affected levels
Room layouts and circulation spaces
Internal walls, doors and windows
Fixtures and fittings where appropriate
Floor level information where required
A Proposed Floor Plan is one of the most important drawings within a planning application, demonstrating how the internal spaces will function and how the proposed development meets the needs of its occupants. Clear, accurate floor plans help planning officers understand the design intent and provide an essential reference for the wider project team.
Every Proposed Floor Plan is produced from the same accurate Digital Twin and coordinated 3D model, ensuring consistency across your planning drawings, CGI visualisations and technical documentation while providing a professional foundation for your project.