

 Image 1 of 1
Enhance your planning application with a professionally prepared Landscape Plan that illustrates how planting, hard landscaping and external spaces will be arranged to create an attractive, functional and sustainable development.
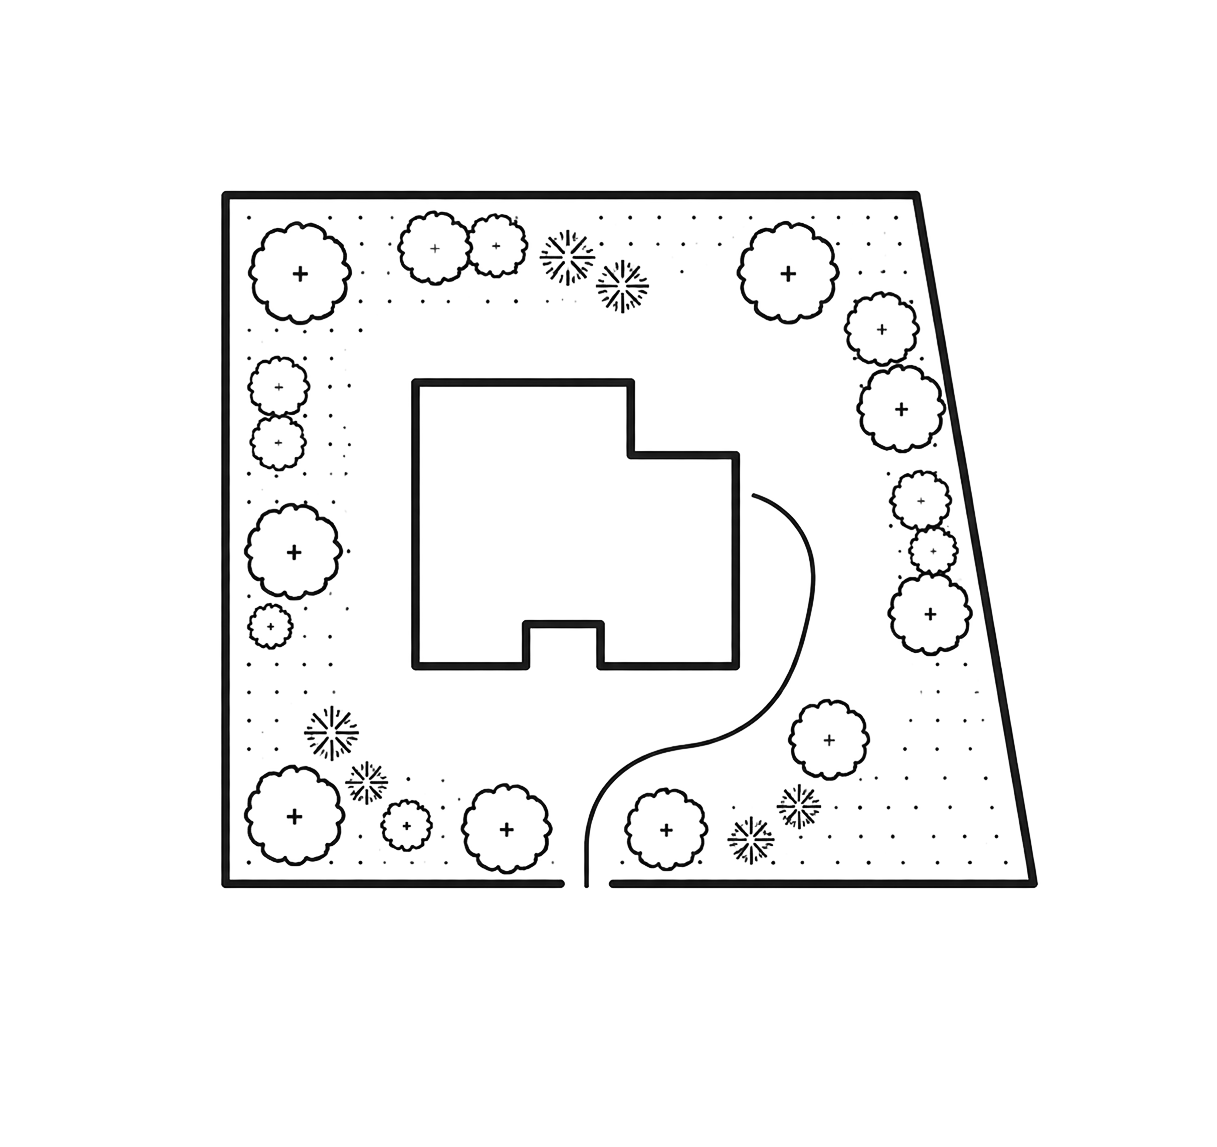
JPM Drafting produces clear and accurate Landscape Plans that demonstrate the proposed treatment of external areas, helping planning officers understand how a development will integrate with its surroundings. From new planting schemes and boundary treatments to paths, parking areas and outdoor amenity spaces, our drawings provide a comprehensive overview of the finished landscape design.
Landscape Plans are commonly requested as part of planning applications and can play an important role in addressing planning policies relating to visual impact, biodiversity, drainage and the overall quality of the development.
Proposed planting areas
Trees, shrubs and hedgerows where applicable
Hard landscaping including paths, patios and driveways
Parking areas and access routes
Boundary treatments such as fencing, walls and hedges
Outdoor amenity and recreational spaces
Digital PDF drawing suitable for planning submissions
A well-designed Landscape Plan demonstrates that the external environment has been carefully considered alongside the proposed development. It can help address planning concerns relating to appearance, site integration, biodiversity and the quality of outdoor spaces, giving planning officers greater confidence in the overall proposal.
Every Landscape Plan is coordinated with your proposed site layout and wider planning drawings, ensuring a consistent and accurate submission that clearly communicates your vision for the completed development.
Enhance your planning application with a professionally prepared Landscape Plan that illustrates how planting, hard landscaping and external spaces will be arranged to create an attractive, functional and sustainable development.
JPM Drafting produces clear and accurate Landscape Plans that demonstrate the proposed treatment of external areas, helping planning officers understand how a development will integrate with its surroundings. From new planting schemes and boundary treatments to paths, parking areas and outdoor amenity spaces, our drawings provide a comprehensive overview of the finished landscape design.
Landscape Plans are commonly requested as part of planning applications and can play an important role in addressing planning policies relating to visual impact, biodiversity, drainage and the overall quality of the development.
Proposed planting areas
Trees, shrubs and hedgerows where applicable
Hard landscaping including paths, patios and driveways
Parking areas and access routes
Boundary treatments such as fencing, walls and hedges
Outdoor amenity and recreational spaces
Digital PDF drawing suitable for planning submissions
A well-designed Landscape Plan demonstrates that the external environment has been carefully considered alongside the proposed development. It can help address planning concerns relating to appearance, site integration, biodiversity and the quality of outdoor spaces, giving planning officers greater confidence in the overall proposal.
Every Landscape Plan is coordinated with your proposed site layout and wider planning drawings, ensuring a consistent and accurate submission that clearly communicates your vision for the completed development.