

 Image 1 of 1
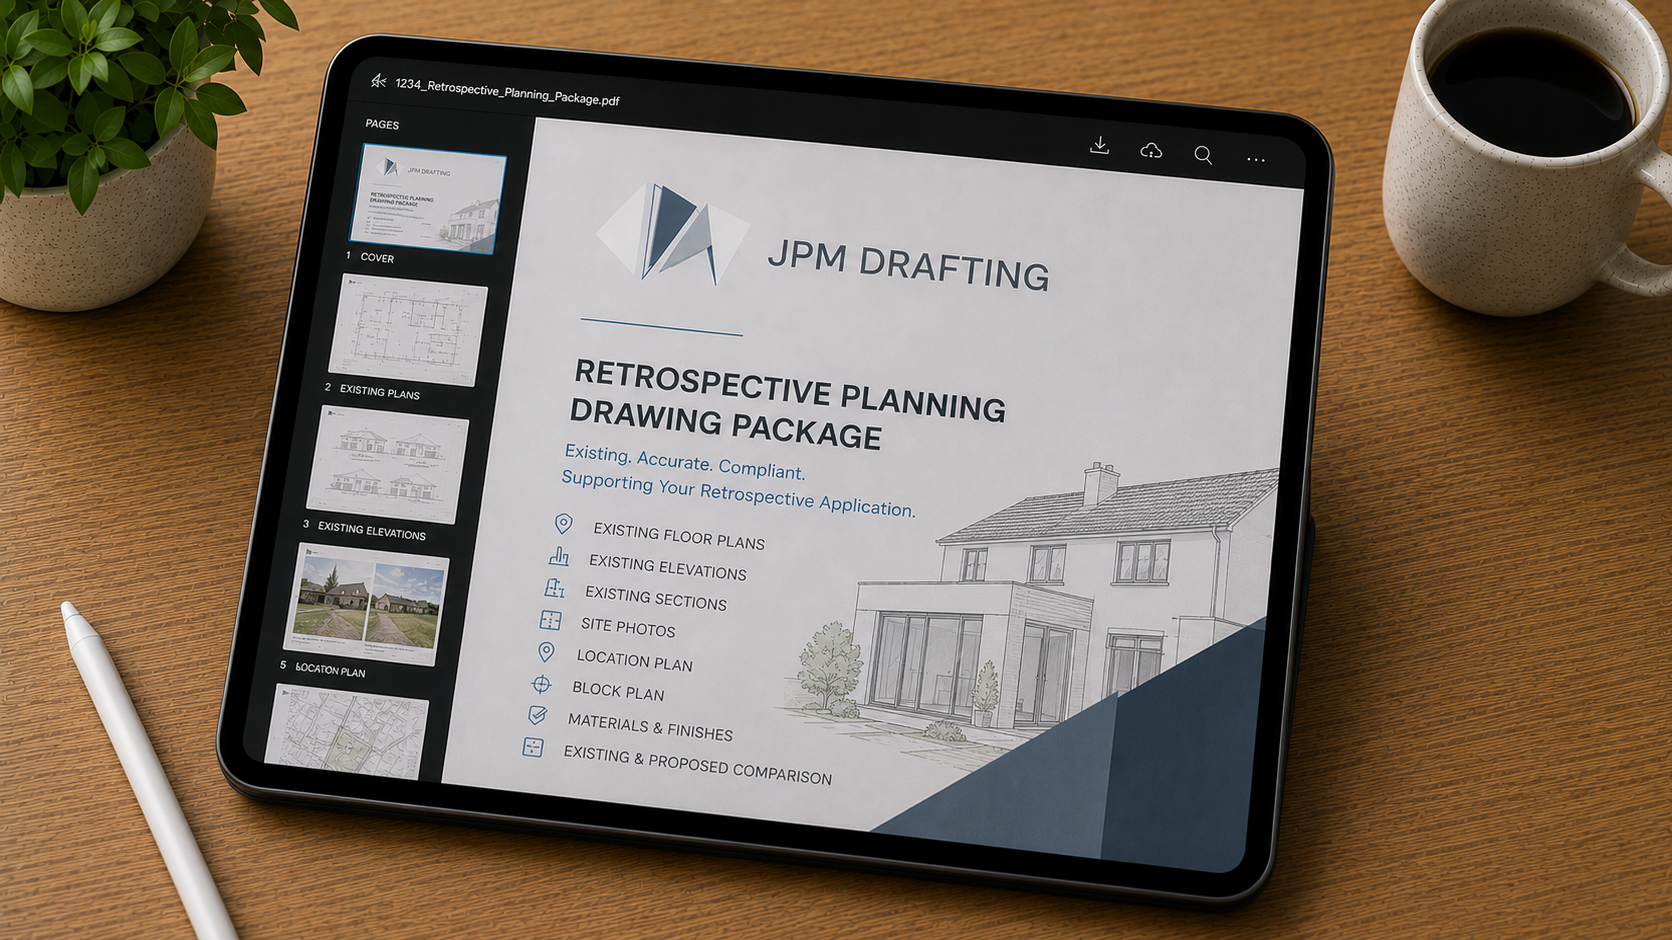
Your pack includes:
-
A comprehensive measured survey of the existing property and surrounding site, captured using modern surveying techniques to create an accurate digital twin. This forms the foundation for all subsequent drawings, ensuring the highest level of accuracy throughout the project.
External building dimensions
Internal room measurements
Wall thicknesses
Floor levels (where required)
Window and door positions
Ceiling heights
Roof geometry
Site features and boundaries
Trees, walls and hard landscaping
-
A location plan showing where the property sits within the surrounding area. This drawing identifies the application site and is a mandatory requirement for most planning applications.
Application site outlined in red
Adjacent land (if required) outlined in blue
Surrounding roads
Neighbouring properties
Nearby landmarks
North point
Ordnance Survey extract may attract additional fee
Appropriate planning scale
-
A larger-scale plan showing the immediate surroundings of the property and how the site relates to neighbouring land.
Property footprint
Site boundaries
Adjacent buildings
Access points
Parking areas
Driveways
Footpaths
Trees and significant landscape features
-
An accurate plan showing the property and site exactly as it exists today.
Existing building footprint
Boundary positions
Driveways and parking
Hardstanding
Paths
Walls and fences
Trees and landscaping
Existing outbuildings
External levels (where required)
-
Illustrates how the site will appear following the proposed development, clearly identifying all external alterations.
Proposed building footprint
Extensions
New parking arrangements
Landscaping proposals
Boundary treatments
Paths and access
External amenity spaces
Bin and cycle storage (where required)
Site annotations
-
Detailed plans showing the current internal arrangement of every floor within the property.
Room layouts
Internal walls
Doors and windows
Staircases
Principal dimensions
Floor levels
-
Plans illustrating the new internal layout following the proposed works, clearly identifying all alterations.
New room layouts
Structural alterations
New doors and windows
Extensions
Stair alterations
Kitchen and bathroom layouts (indicative)
Principal dimensions
Planning annotations
-
Orthographic views showing the external appearance of the property before any works are carried out.
Front elevation
Rear elevation
Side elevations
Existing external materials
Windows and doors
Roof profile
Existing ground levels
Principal dimensions
-
External views illustrating how the property will appear once the proposed development has been completed.
Front elevation
Rear elevation
Side elevations
Proposed materials and finishes
New windows and doors
Roof alterations
-
A plan view of the existing roof arrangement showing its current form and features.
Roof shape
Ridge and valley lines
Roof pitches
Chimneys
Rooflights
Dormers
Gutters (where required)
Existing roof coverings
-
A roof plan illustrating all proposed alterations to the roof following development.
New roof configuration
Roof extensions
Rooflights
Dormers
Solar panels (where applicable)
Chimneys
Ridge and valley lines
Roof materials
Rainwater goods (where required)
-
Every planning drawing produced by JPM Drafting is prepared to communicate information clearly, accurately and efficiently. Each drawing package is produced to a consistent professional standard and is:
Based on an accurate measured survey
Drawn to recognised UK planning scales
Clear, legible and easy to interpret
Correctly titled, referenced and dimensioned
Consistent throughout the complete drawing set
Fully coordinated across all plans, elevations and site drawings
Suitable for submission to UK Local Planning Authorities
Clear, well-presented planning drawings give planning officers confidence in a proposal, helping to reduce delays caused by missing, inconsistent or unclear information. JPM Drafting combines accurate measured surveys, professional CAD drafting and advanced 3D modelling to produce planning drawing packages that are both technically robust and easy to understand.