

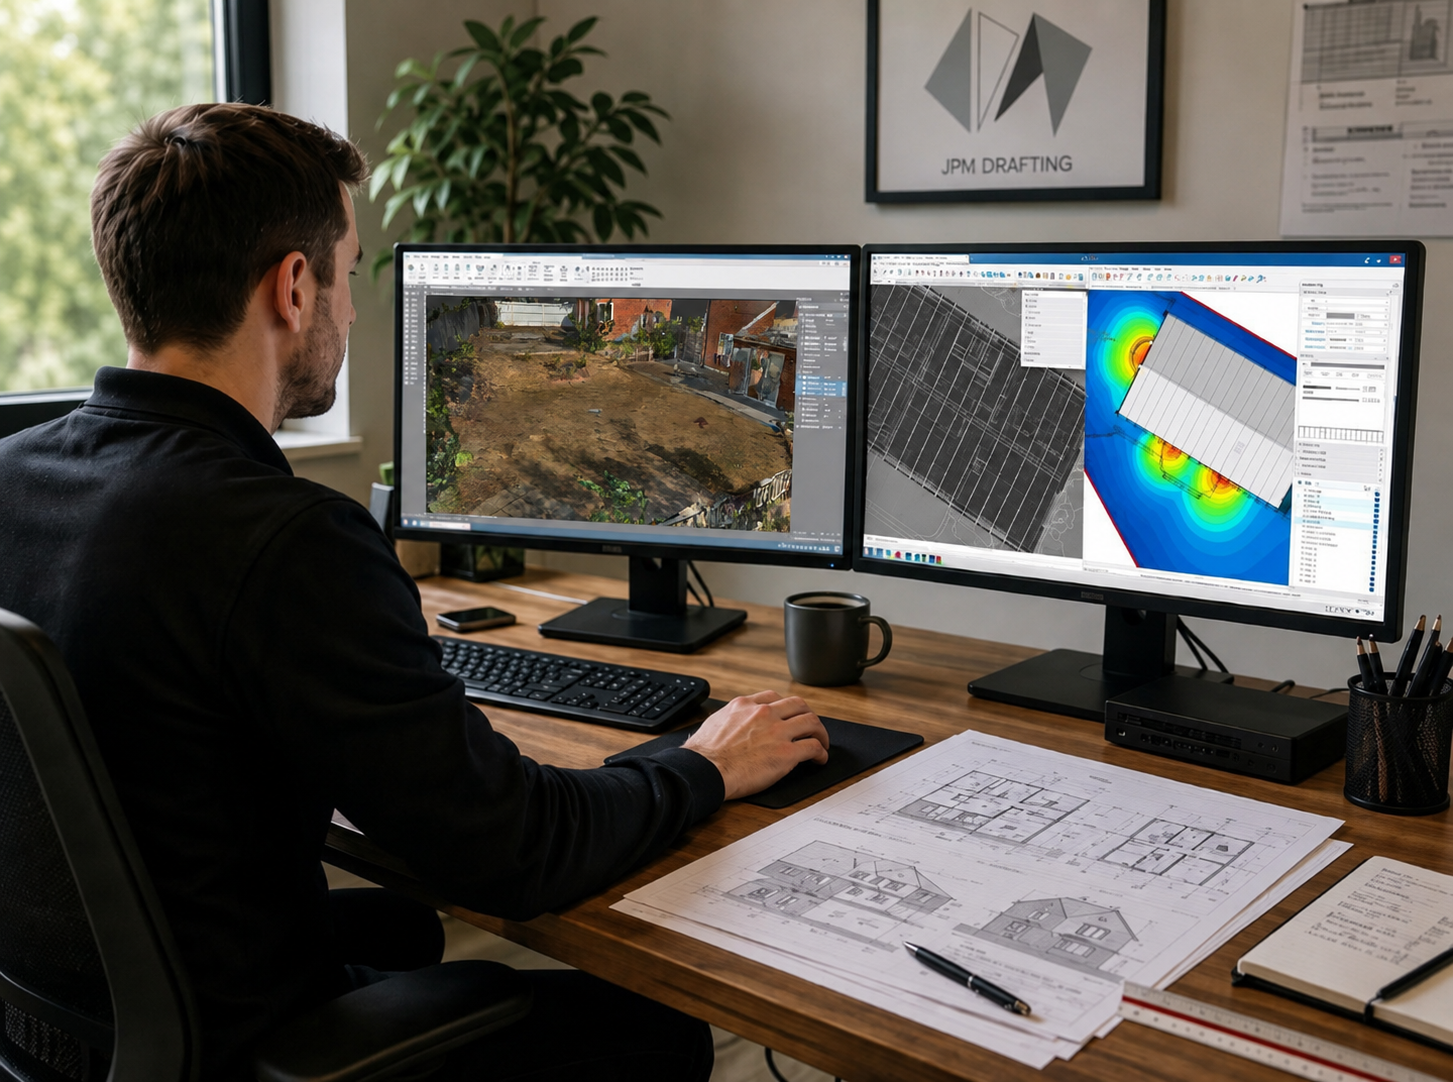
Your outsourced technical drawing department.
Creating drawings for Architects, Planning consultants, Building Surveyors, Project Managers, Property professionals and Property non-professionals.
All prices shown are indicative and intended to help you plan your project. Once we’ve reviewed your requirements, JPM Drafting will confirm your final quotation.
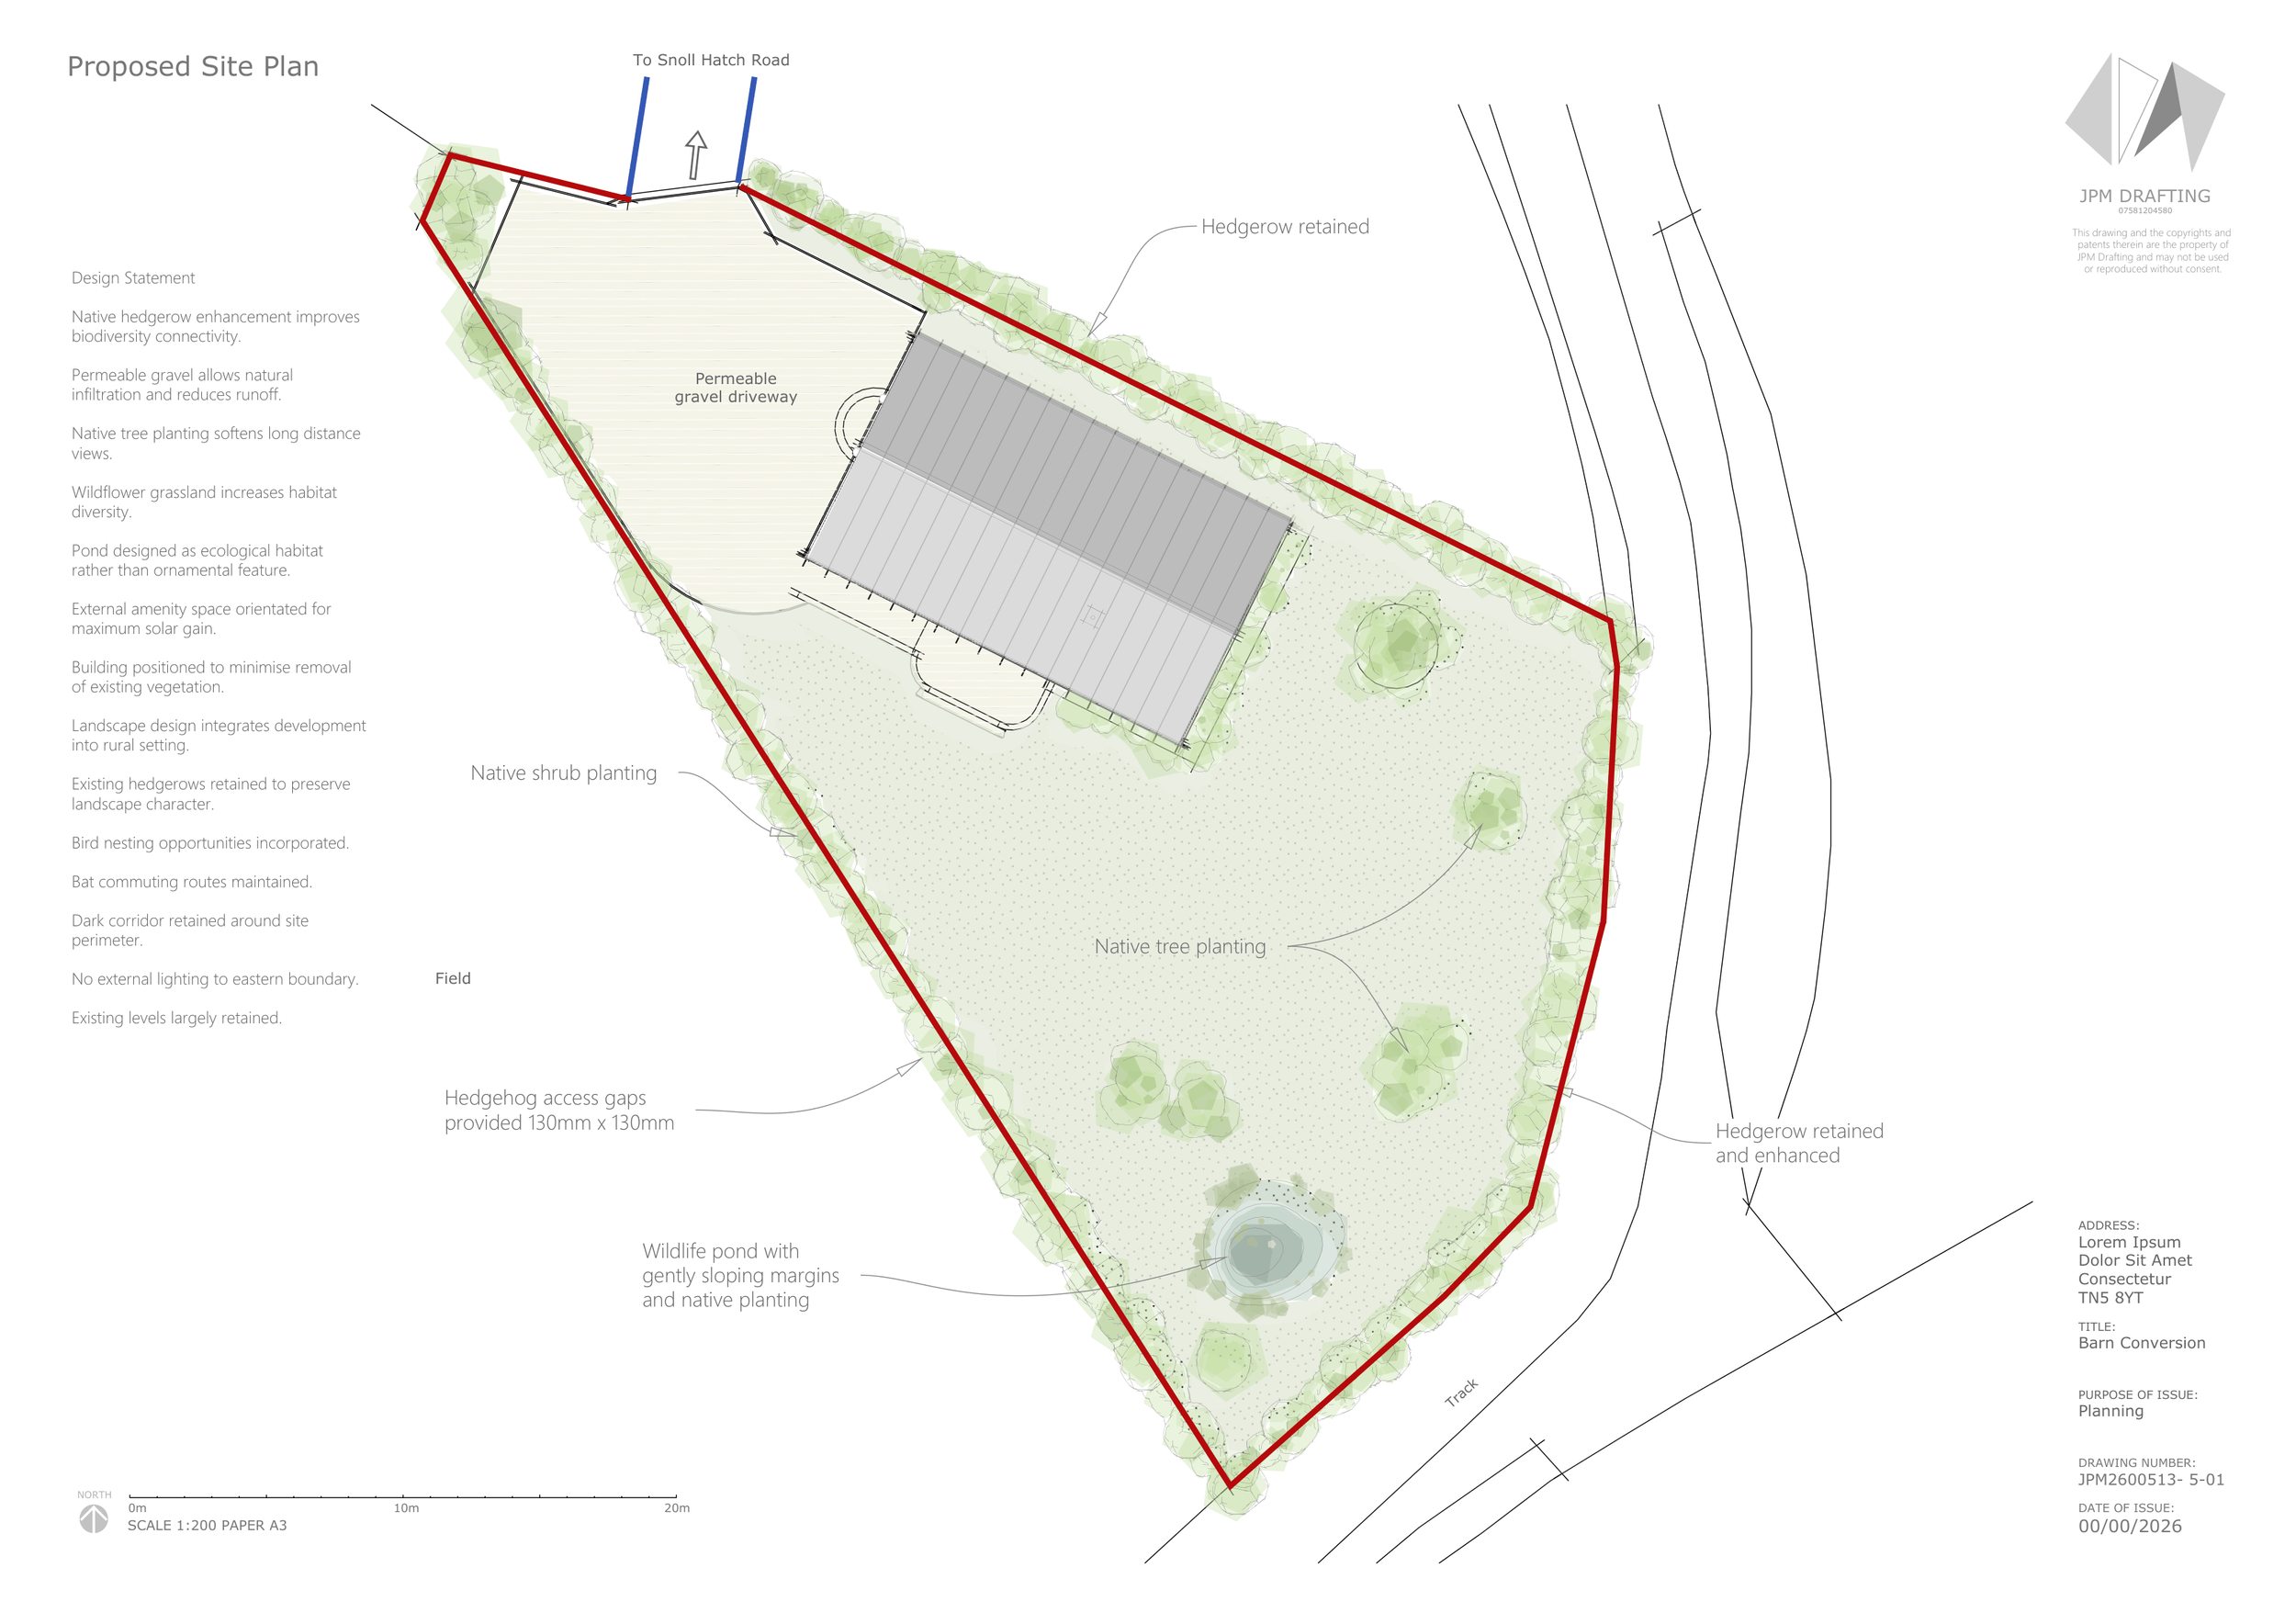
SITE PLANS
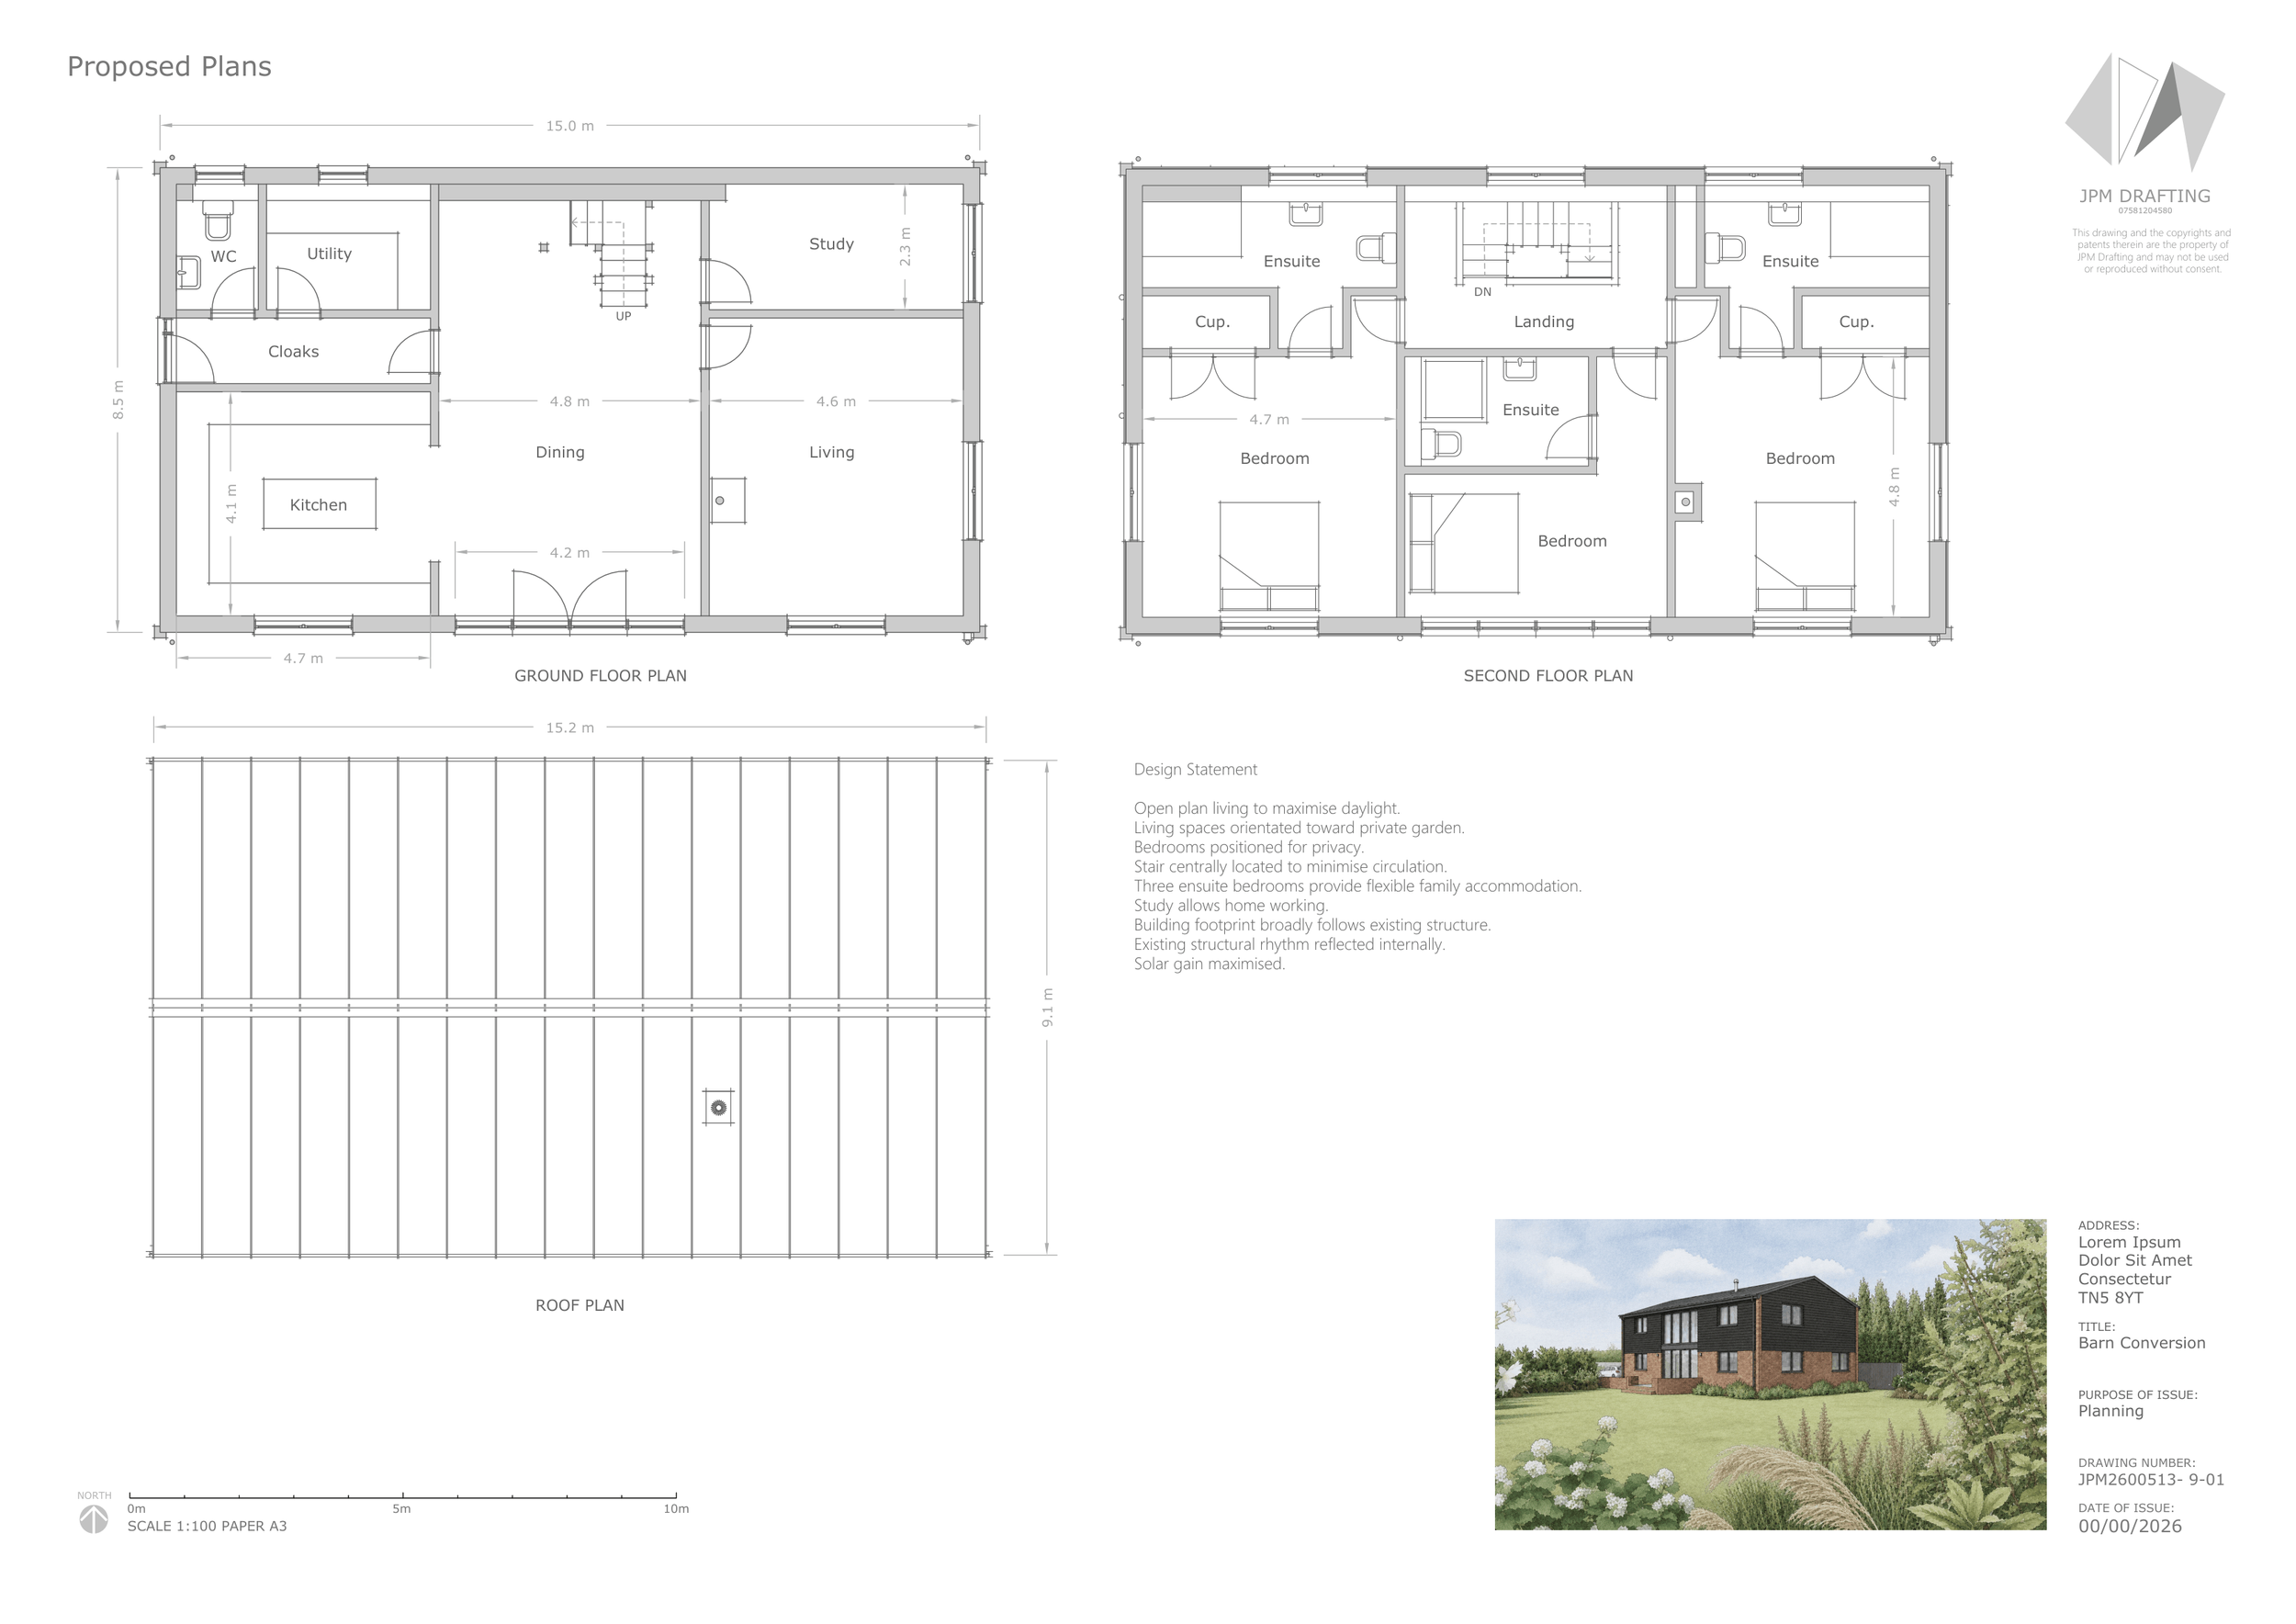
BUILDING PLANS
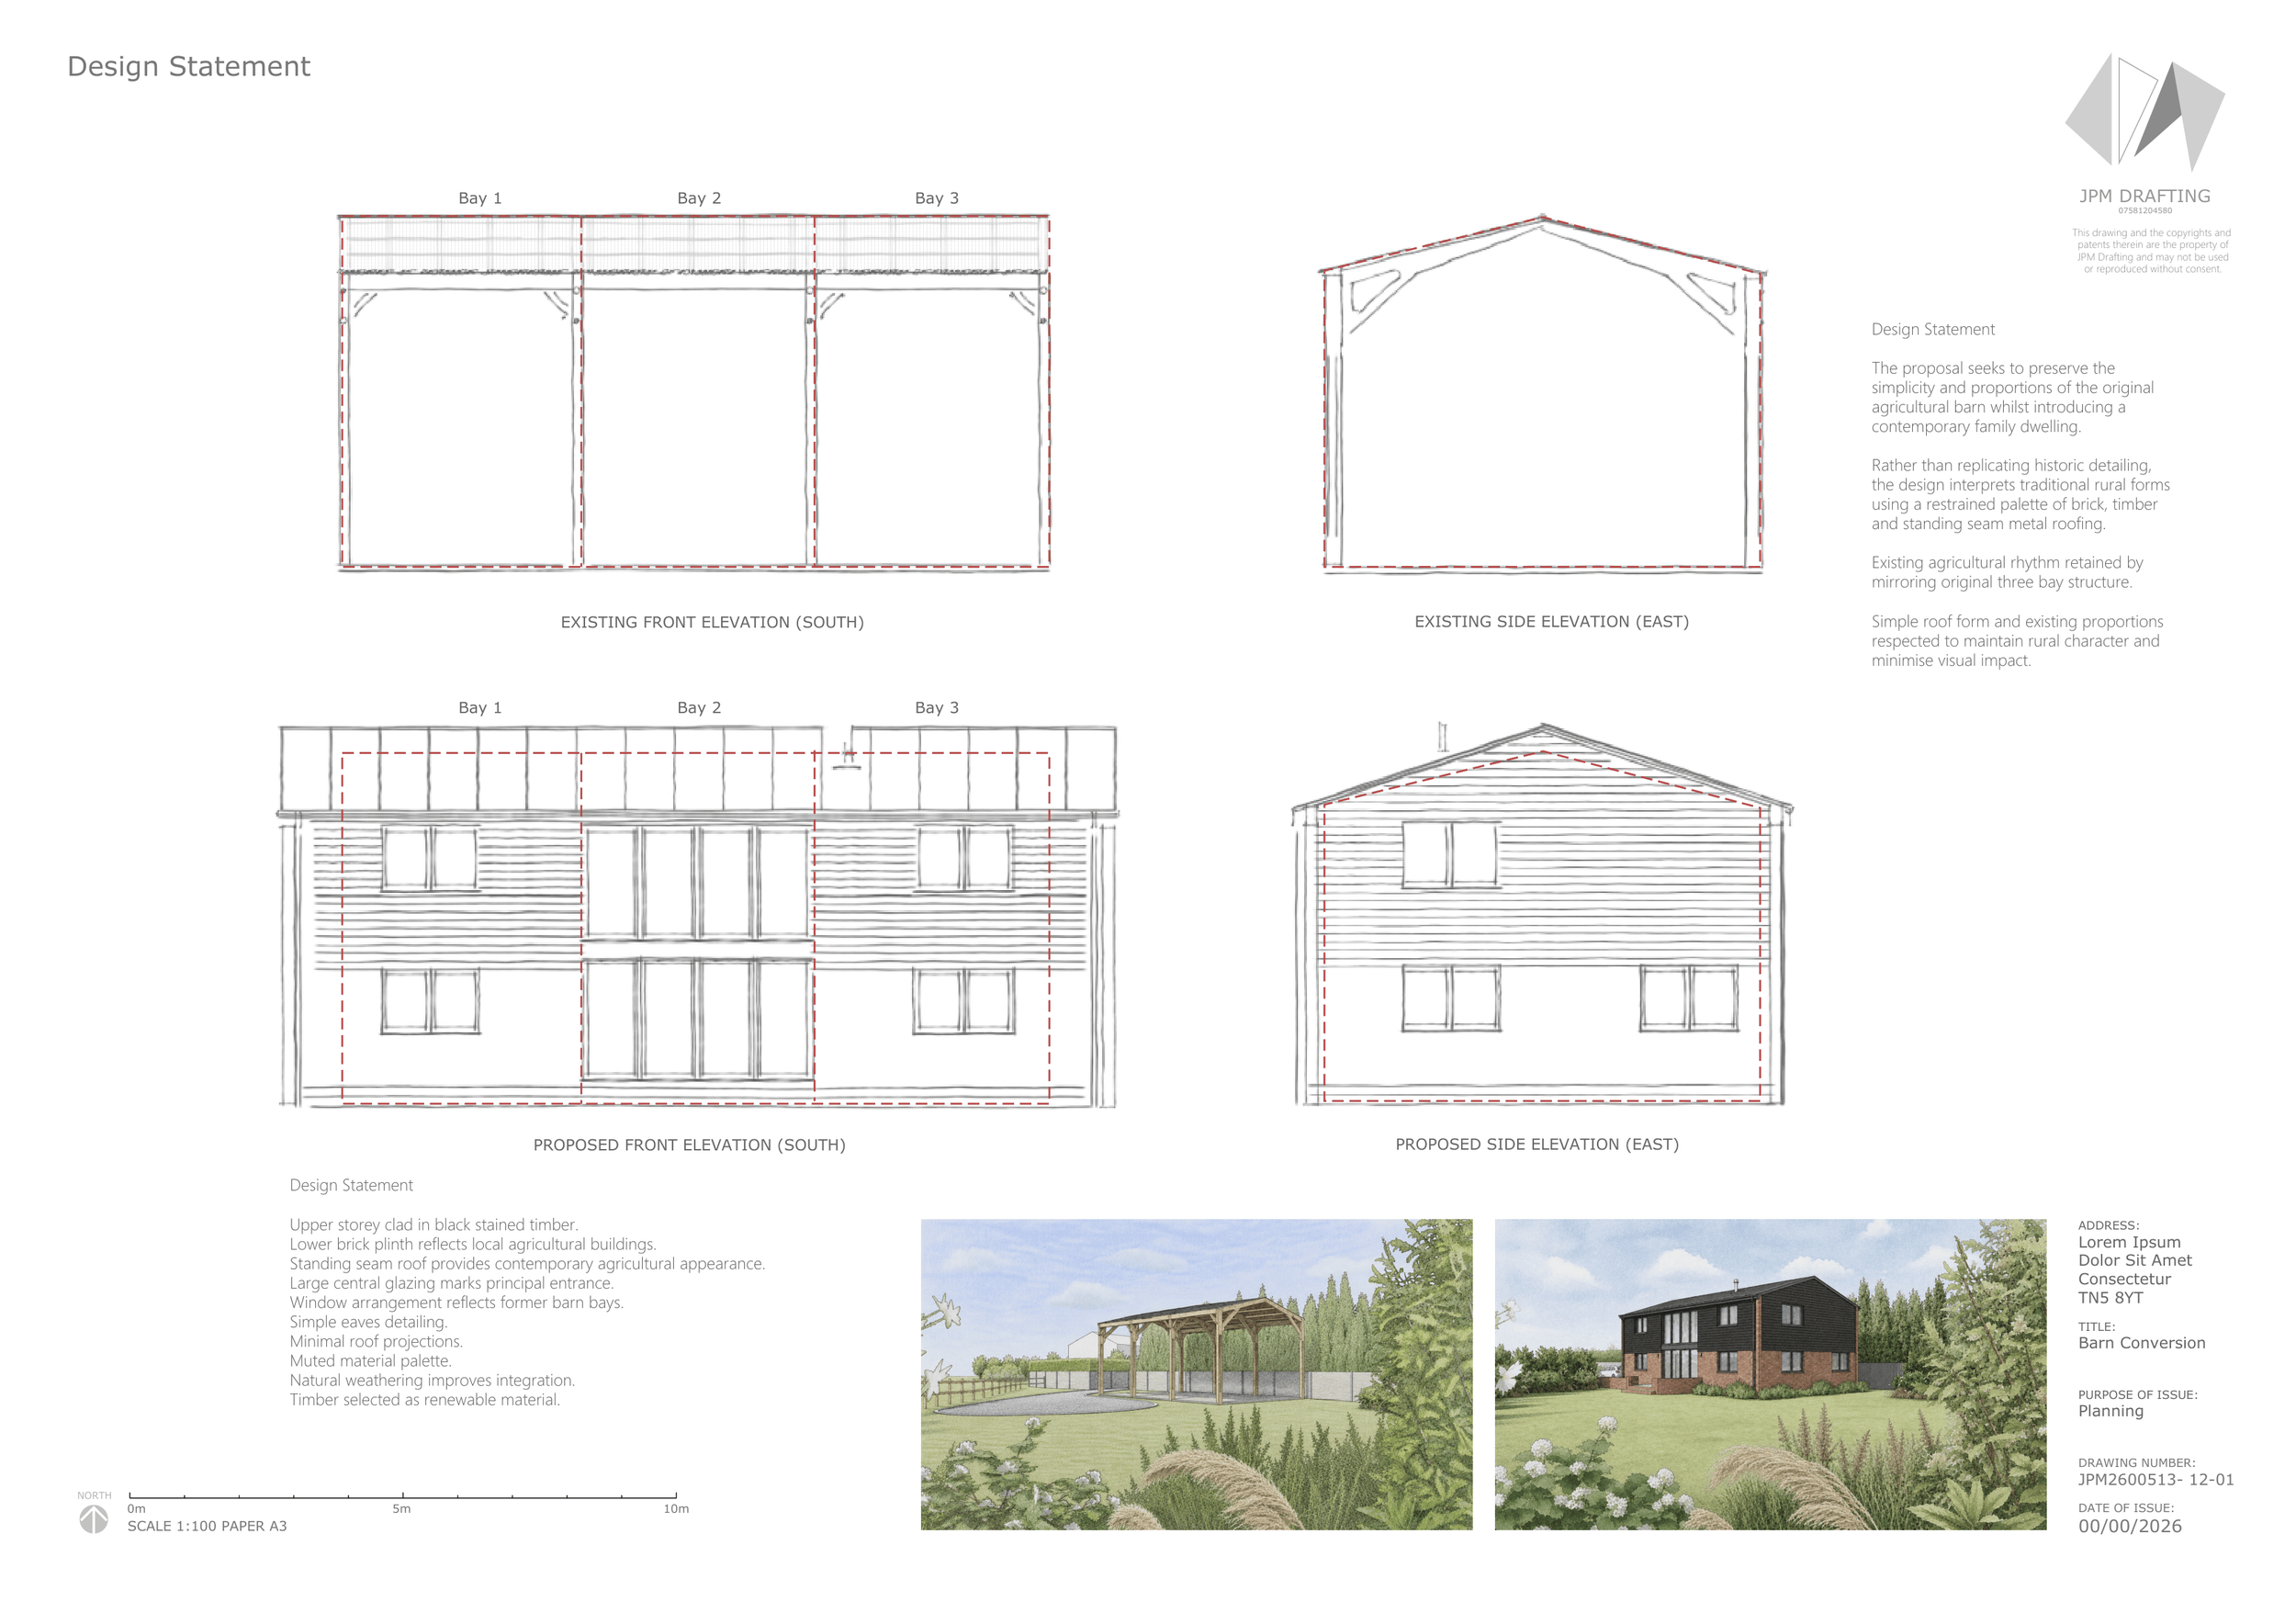
ELEVATIONS
CGI RENDERING
DESIGN
INSPIRATION
Drawing packages for your Planning Applications.
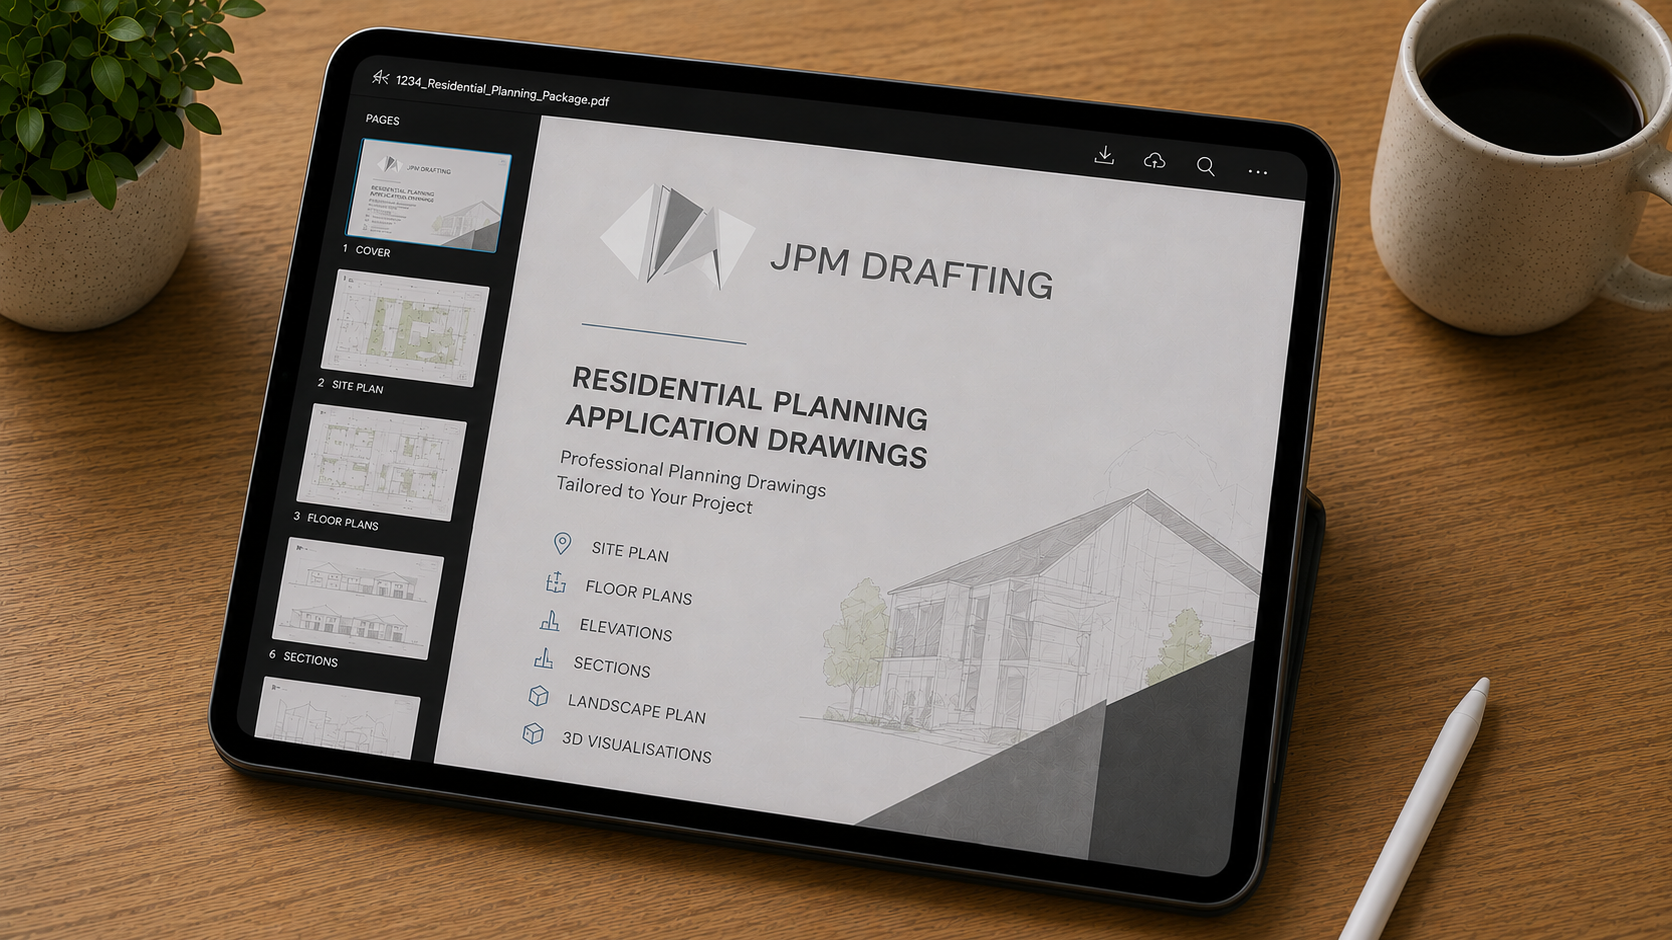
Our Residential Planning Drawing Pack provides all drawings required to prepare a professional planning application for house extensions, loft conversions, garage conversions, replacement dwellings and new-build homes. Beginning with an accurate measured survey, we produce a fully coordinated set of planning drawings that clearly communicate your proposal to the Local Planning Authority. Every drawing is prepared to recognised UK planning standards, ensuring your application is presented with the clarity, accuracy and professionalism needed to support a smooth planning process.
Including
Measured Survey & Digital Twin
Site Location Plan
Block Plan
Existing Site Plan
Proposed Site Plan
Existing Floor Plans
Proposed Floor Plans
Existing Elevations
Proposed Elevations
Existing Roof Plan
Proposed Roof Plan
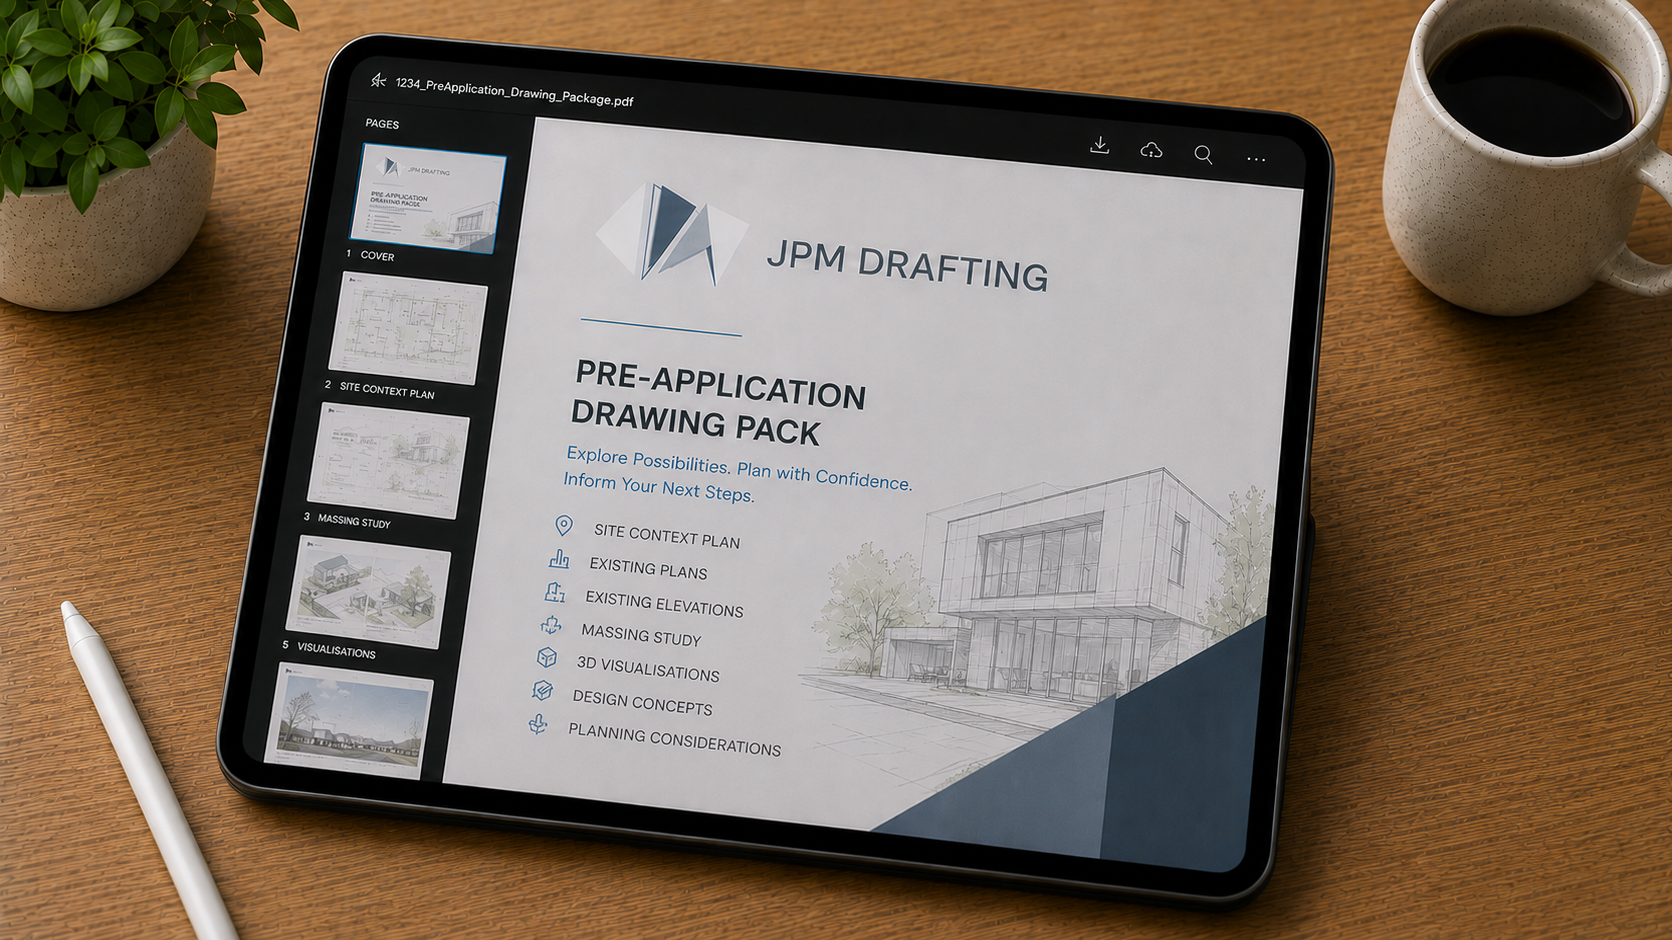
Our Pre-Application Drawing Pack provides the professional drawings needed to support pre-application advice from your Local Planning Authority before submitting a full planning application. Whether you're considering a house extension, replacement dwelling, commercial development or change of use, we prepare clear, accurate drawings that communicate your proposal at an early stage. Produced from an accurate measured survey and prepared to recognised UK planning standards, these drawings help planning officers understand your scheme, identify potential issues early and provide informed feedback, giving you greater confidence before progressing to a full planning submission.
Including
Measured Survey & Digital Twin
Site Location Plan
Block Plan
Existing Site Plan
Proposed Site Plan
Existing Floor Plans
Proposed Floor Plans
Existing Elevations
Proposed Elevations
Existing Roof Plan
Proposed Roof Plan
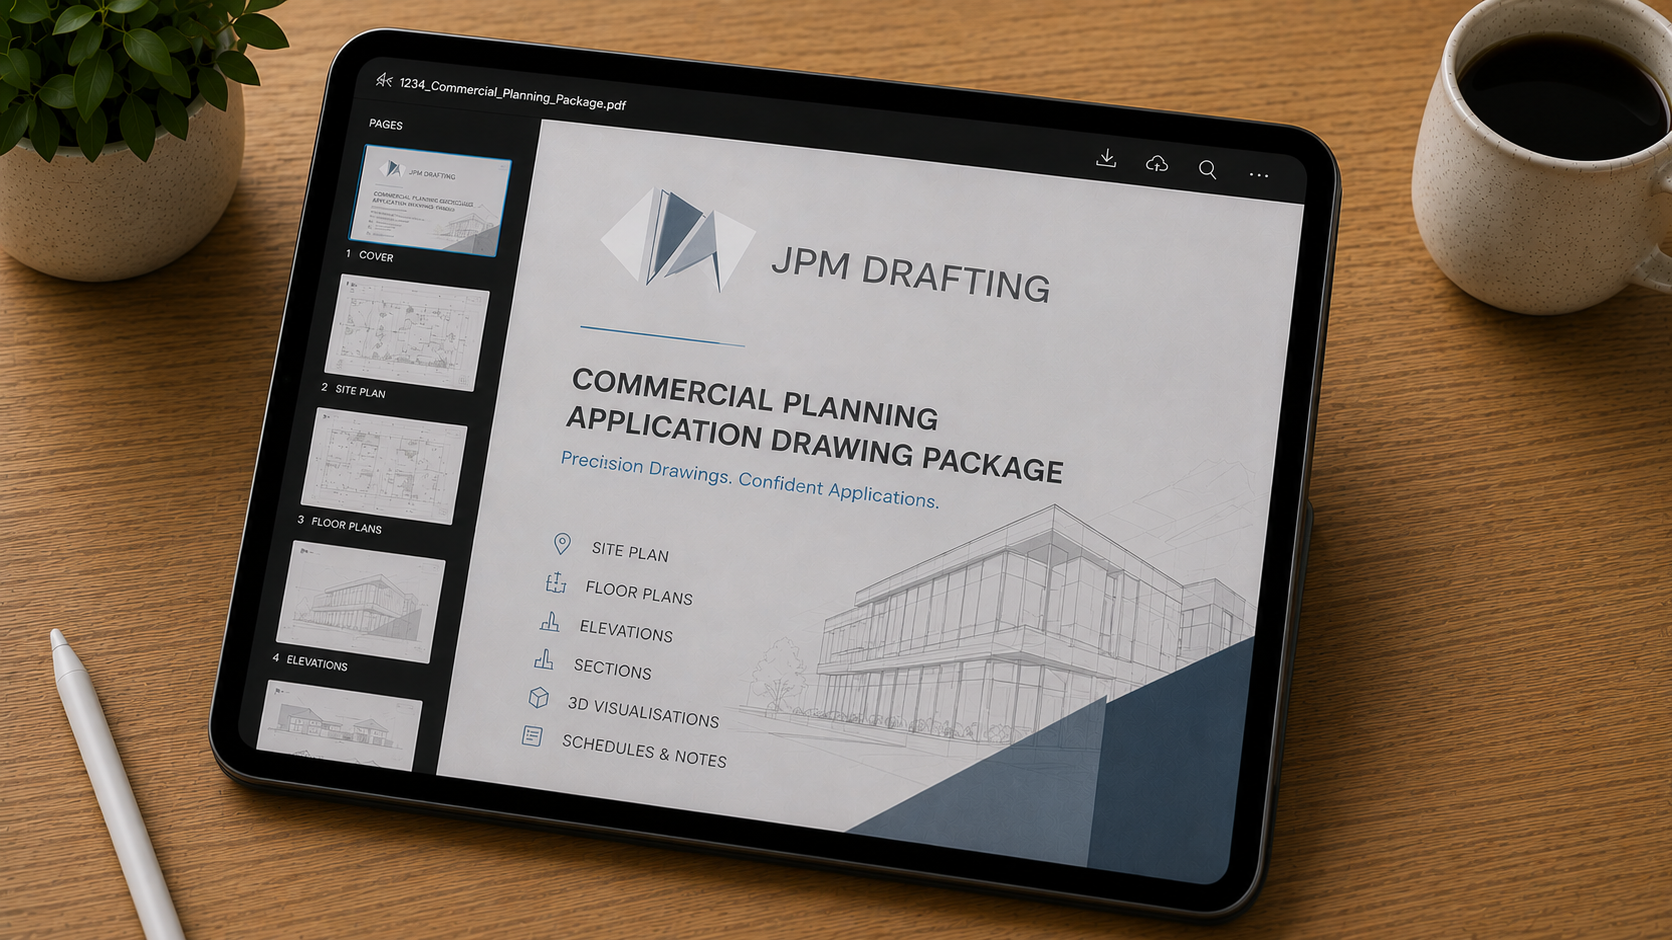
Our Commercial Planning Drawing Pack provides the professionally prepared drawings required to support planning applications for commercial, industrial, agricultural and mixed-use developments. Whether you are proposing a new building, extension, change of use, refurbishment or site redevelopment, we produce a fully coordinated set of planning drawings that accurately communicate your proposal to the Local Planning Authority. Every drawing is based on an accurate measured survey and prepared to recognised UK planning standards, helping to present your development clearly, professionally and with confidence throughout the planning process.
Including
Measured Survey & Digital Twin
Site Location Plan
Block Plan
Existing Site Plan
Proposed Site Plan
Existing Floor Plans
Proposed Floor Plans
Existing Elevations
Proposed Elevations
Existing Roof Plan
Proposed Roof Plan
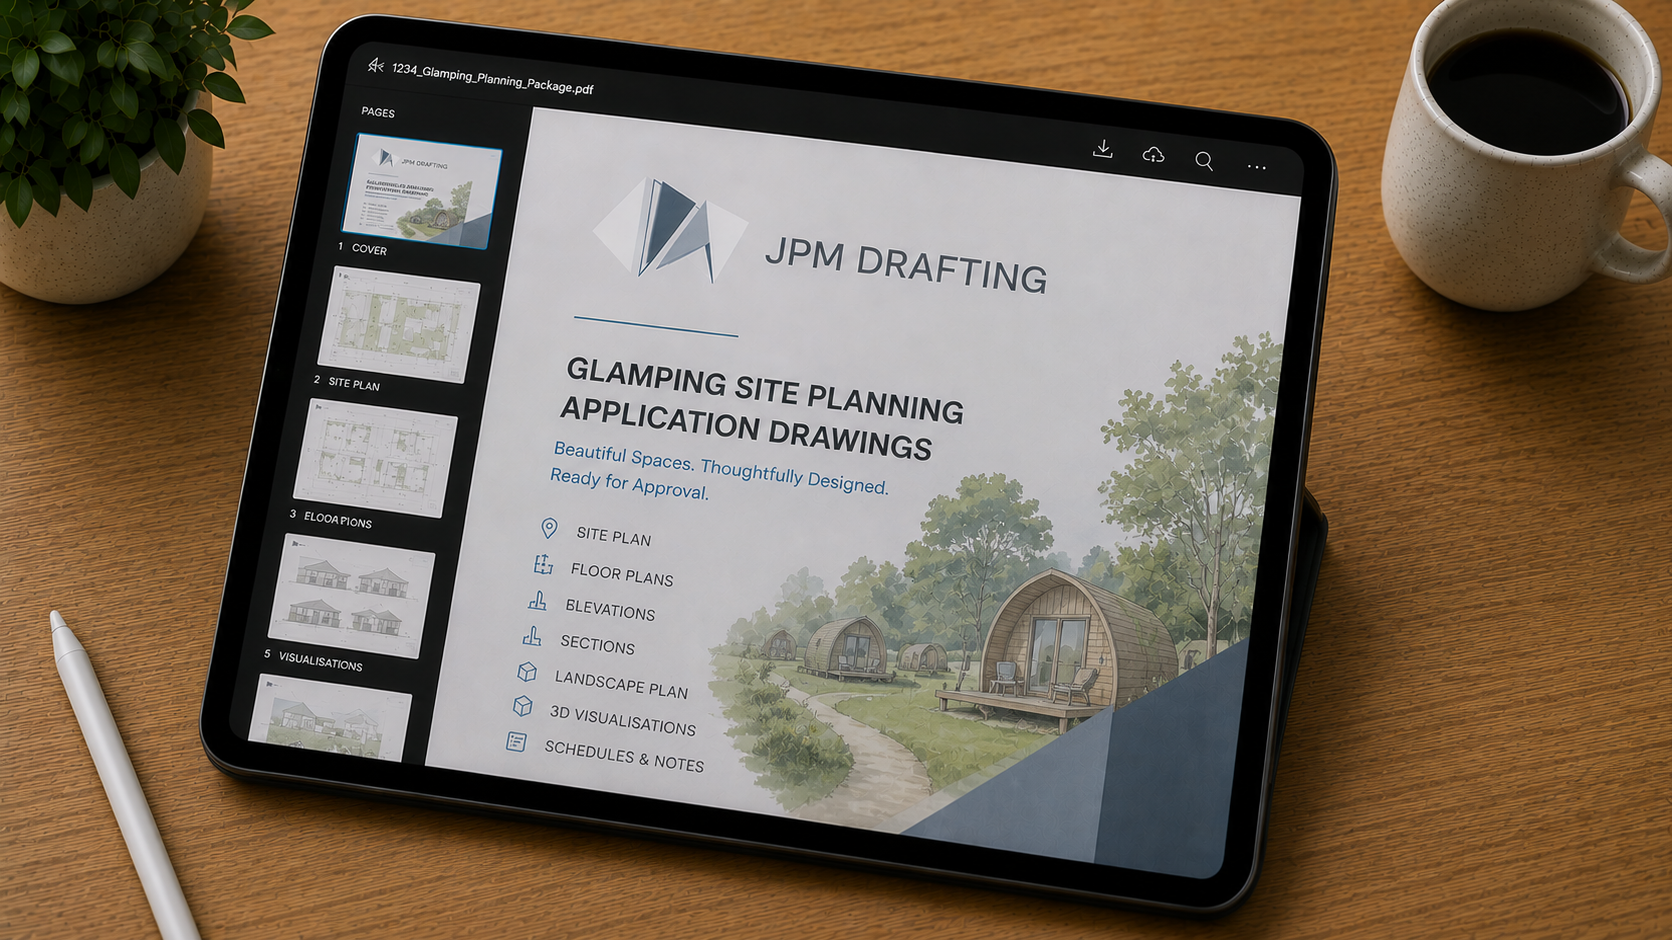
Our Glamping Planning Drawing Pack provides the specialist drawings required to support planning applications for glamping developments, including yurts, safari tents, shepherd's huts, cabins, treehouses and other low-impact tourist accommodation. From small family-run sites to larger holiday destinations, we produce a fully coordinated set of planning drawings that clearly demonstrate the layout, scale and environmental integration of your proposal. Beginning with an accurate measured survey, our drawings are prepared to recognised UK planning standards and are designed to help planning officers understand how your development responds to the landscape, access requirements and surrounding environment.
Including
Measured Survey & Digital Twin
Site Location Plan
Block Plan
Existing Site Plan
Proposed Site Plan
Existing Floor Plans
Proposed Floor Plans
Existing Elevations
Proposed Elevations
Existing Roof Plan
Proposed Roof Plan
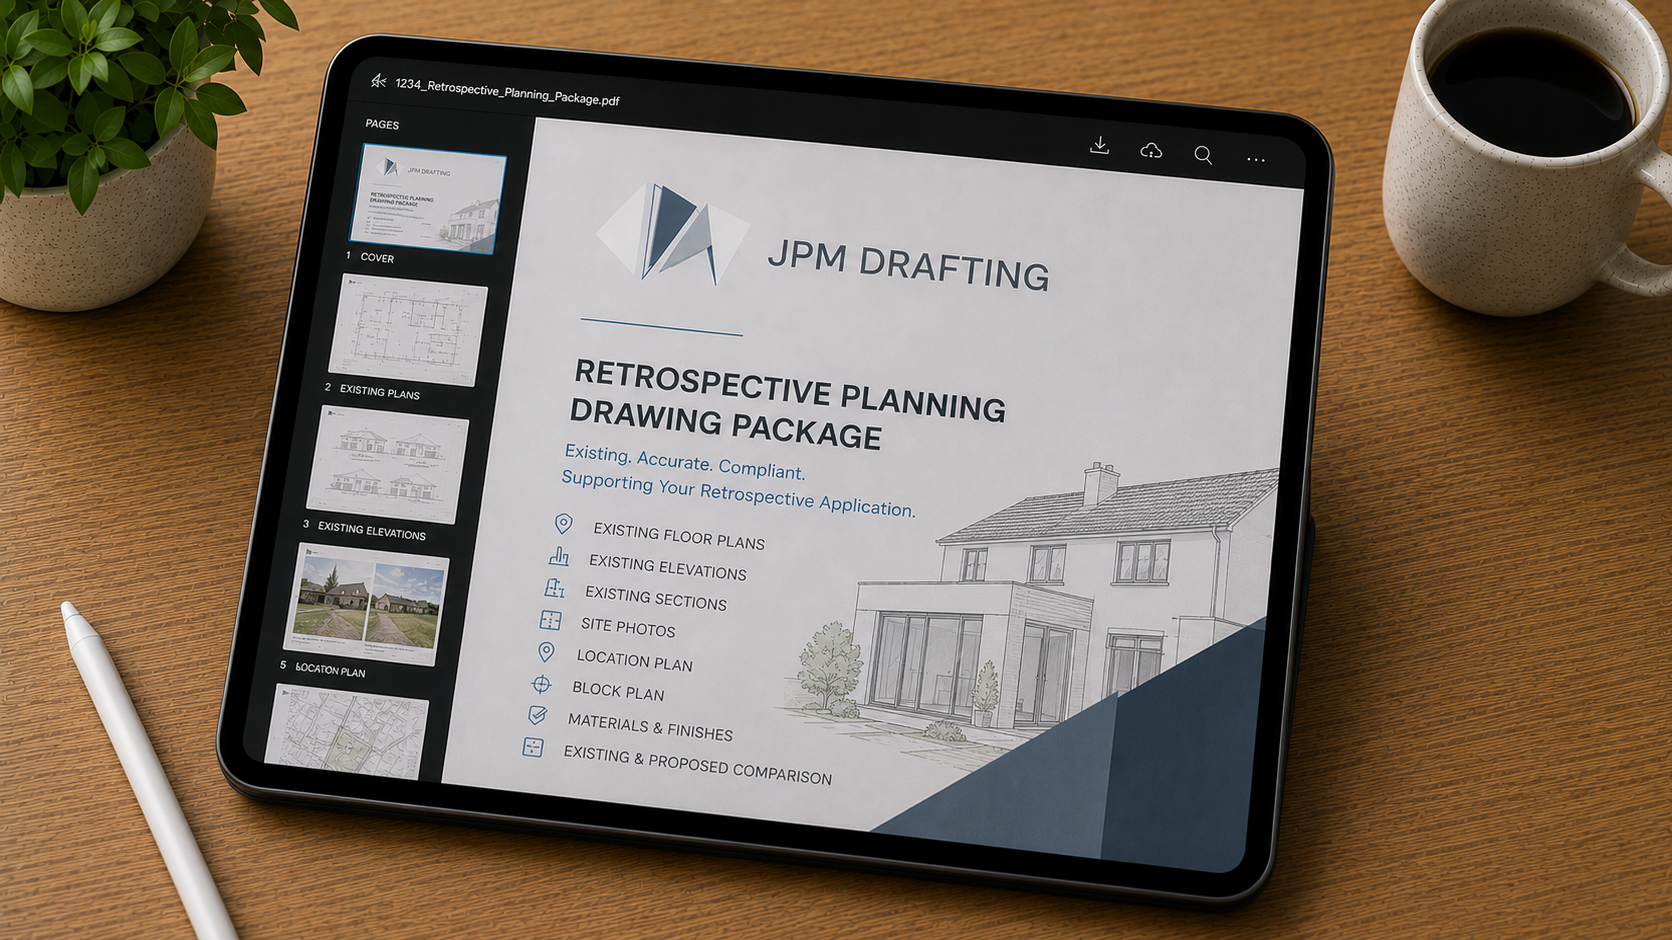
Our Retrospective Planning Drawing Pack provides the professional drawings required to support a retrospective planning application for works that have already been carried out. Whether the development involves an extension, loft conversion, outbuilding, garage conversion or other alterations, we begin with an accurate measured survey to record the property as it exists today. We then produce a coordinated set of planning drawings prepared to recognised UK planning standards, clearly presenting the completed development to the Local Planning Authority and helping to support a well-prepared retrospective application.
Including
Measured Survey & Digital Twin
Site Location Plan
Block Plan
Existing Site Plan
Proposed Site Plan
Existing Floor Plans
Proposed Floor Plans
Existing Elevations
Proposed Elevations
Existing Roof Plan
Proposed Roof Plan

Professional Listed Building Consent drawings prepared to clearly communicate proposed alterations while respecting the historic character of the property. Our drawings provide Conservation Officers with accurate, well-presented information to support informed decision making.
Including
Measured Survey & Digital Twin
Site Location Plan
Block Plan
Existing Site Plan
Proposed Site Plan
Existing Floor Plans
Proposed Floor Plans
Existing Elevations
Proposed Elevations
Existing Roof Plan
Proposed Roof Plan
Heritage Detail Drawings (Window, Door, Staircase, Joinery, Fireplace, Structural Timber, New Openings, Wall Build-Ups & Conservation Repair Details)
Demolition & New works identified
Demonstrate existing historic retained
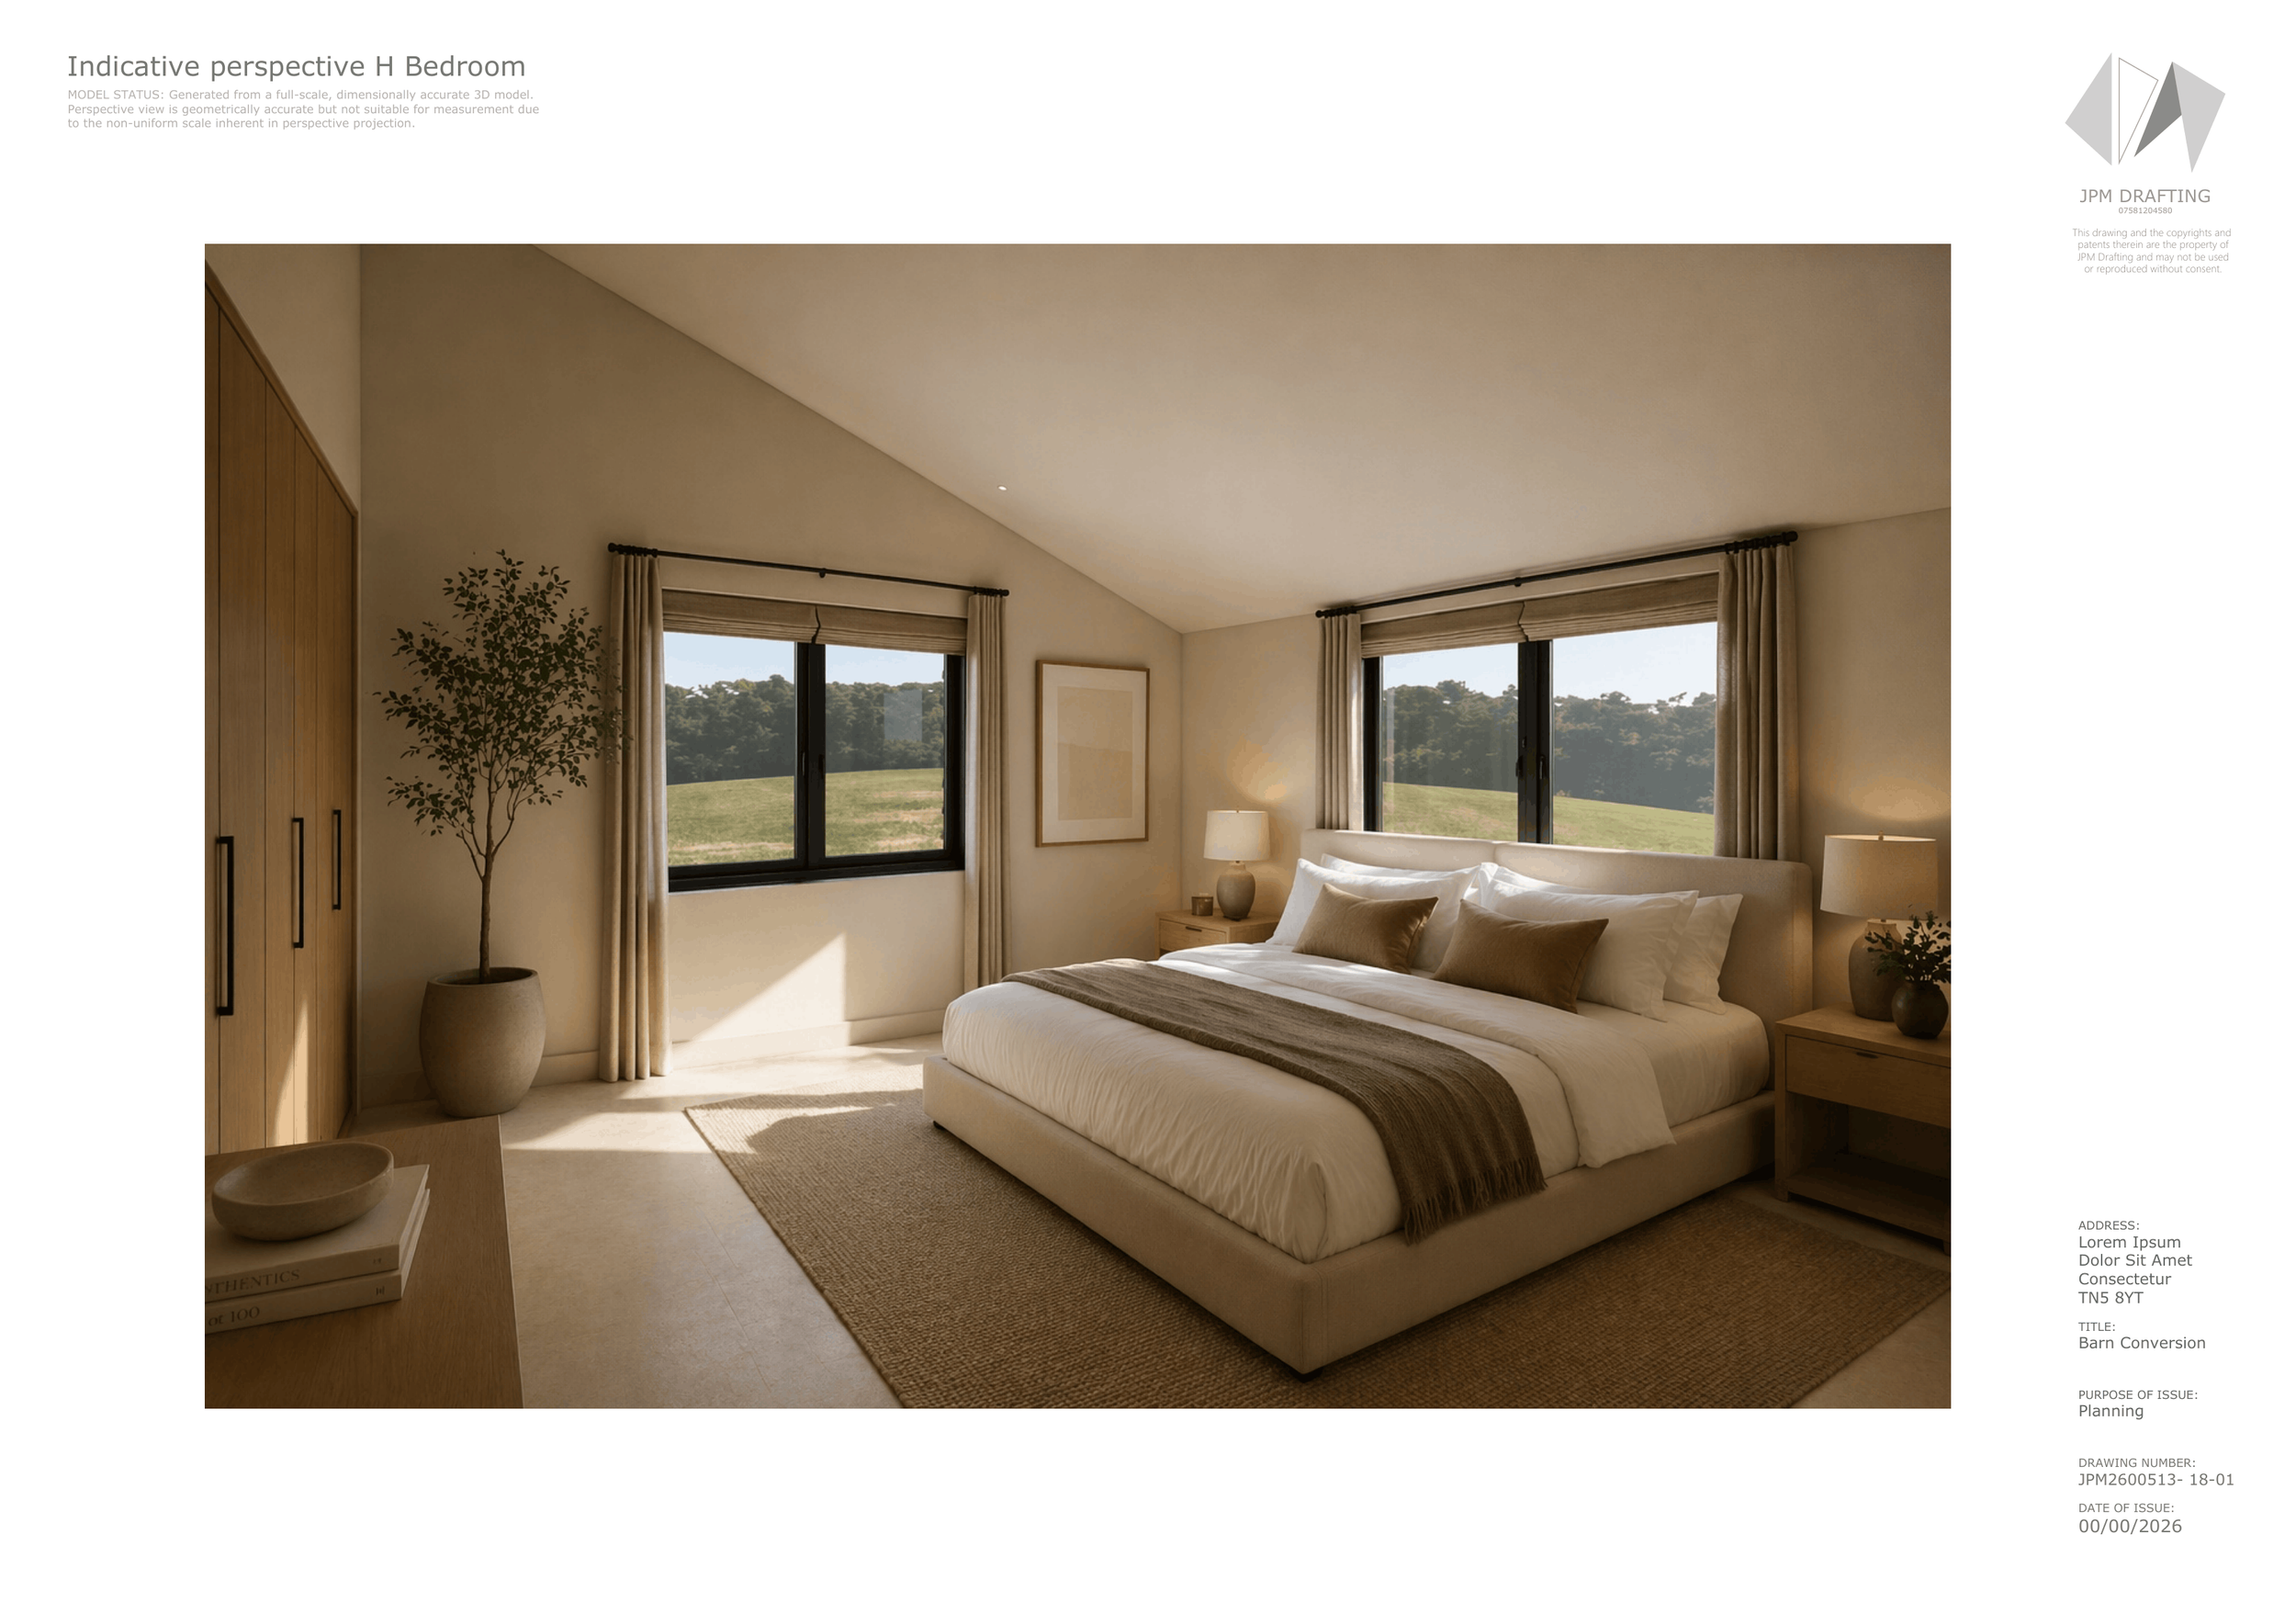
Bring your proposals to life with CGI Rendering Add-ons.
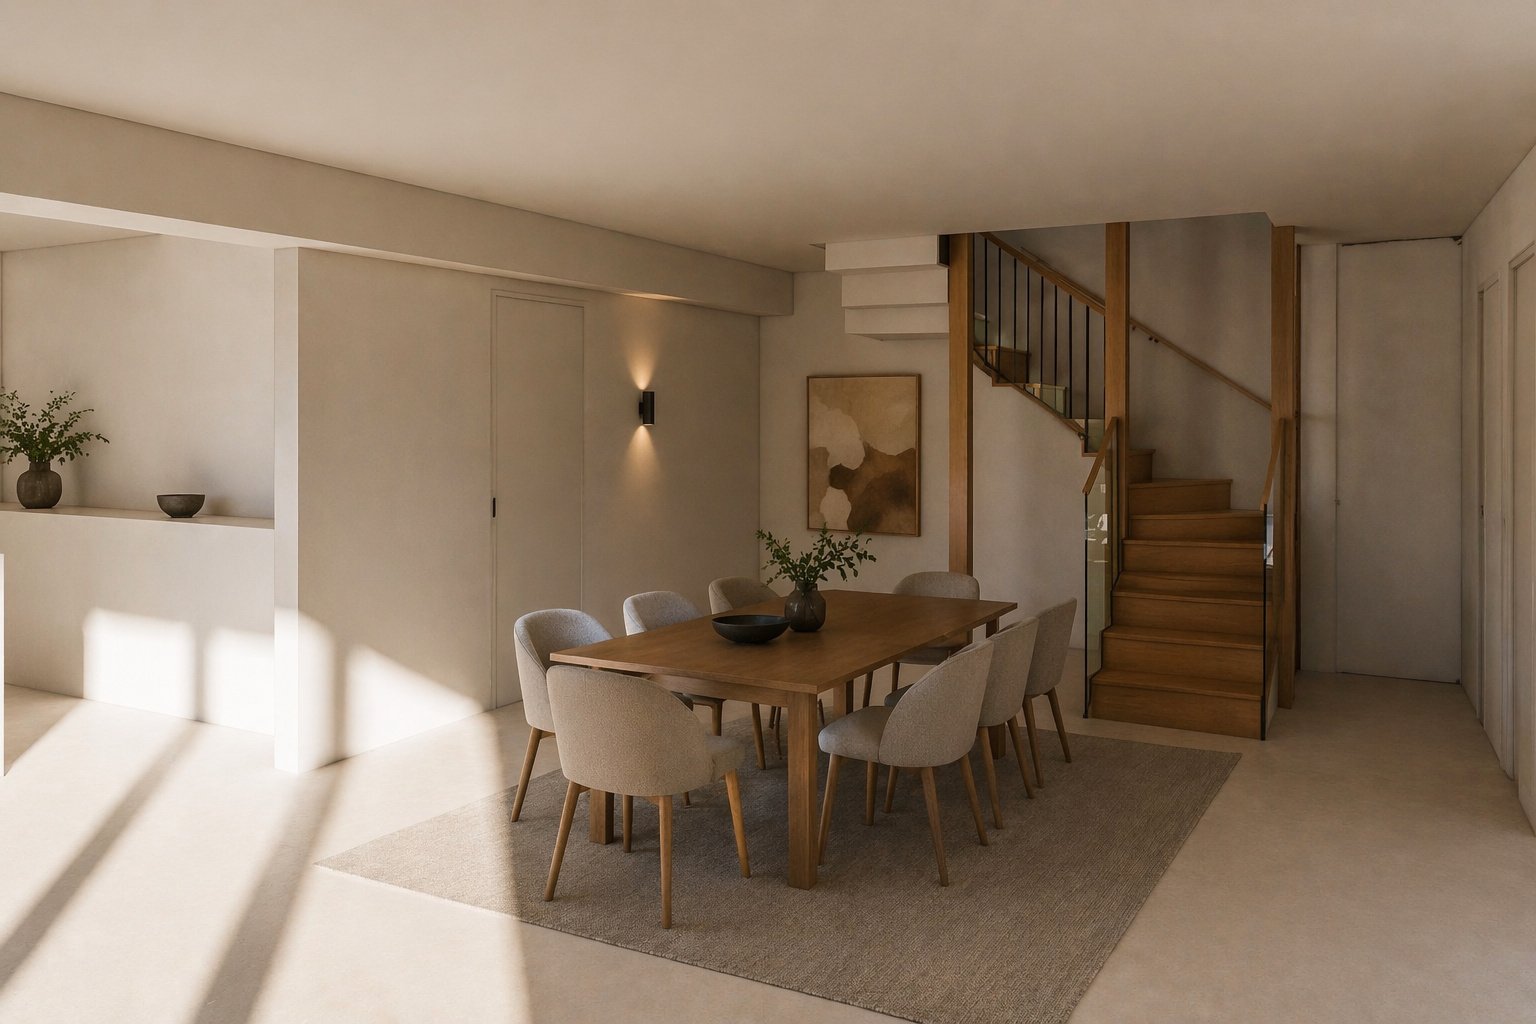
Visualise your interior before construction begins with high-quality, photorealistic CGI renders that showcase the design, materials and atmosphere of your proposed space.
JPM Drafting creates realistic internal visualisations from your approved 3D model, helping homeowners, architects, developers and planning consultants communicate their design with clarity and confidence. Whether you're designing a new home, extension, kitchen, open-plan living space or commercial interior, our CGI renders provide a true-to-life representation of the finished result.
Each image is carefully composed with realistic lighting, materials, furniture and landscaping views where appropriate, allowing clients and stakeholders to fully appreciate the space before work begins.
Ideal for
Home extensions
New build homes
Kitchen and living space renovations
Loft and garage conversions
Commercial interiors
Client presentations
Property marketing
Interior design visualisations
What's Included
Photorealistic internal CGI render(s)
Produced from your approved 3D model
Realistic lighting, textures and material finishes
Contemporary furniture and interior styling
High-resolution digital images
Suitable for print and digital use
One round of minor revisions
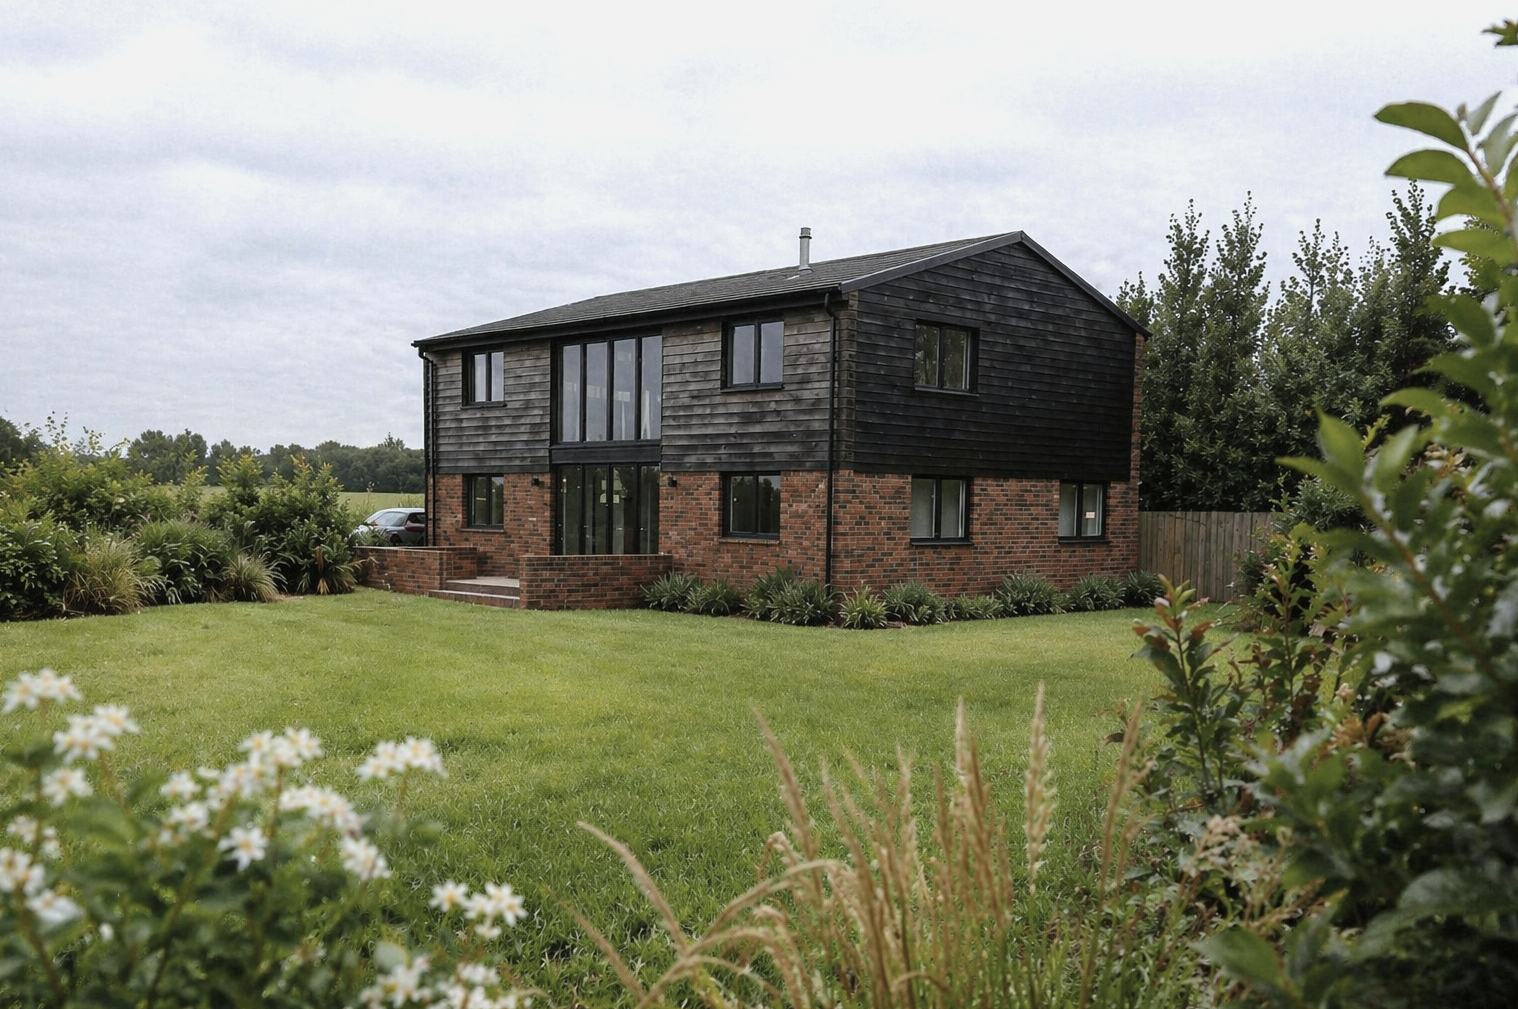
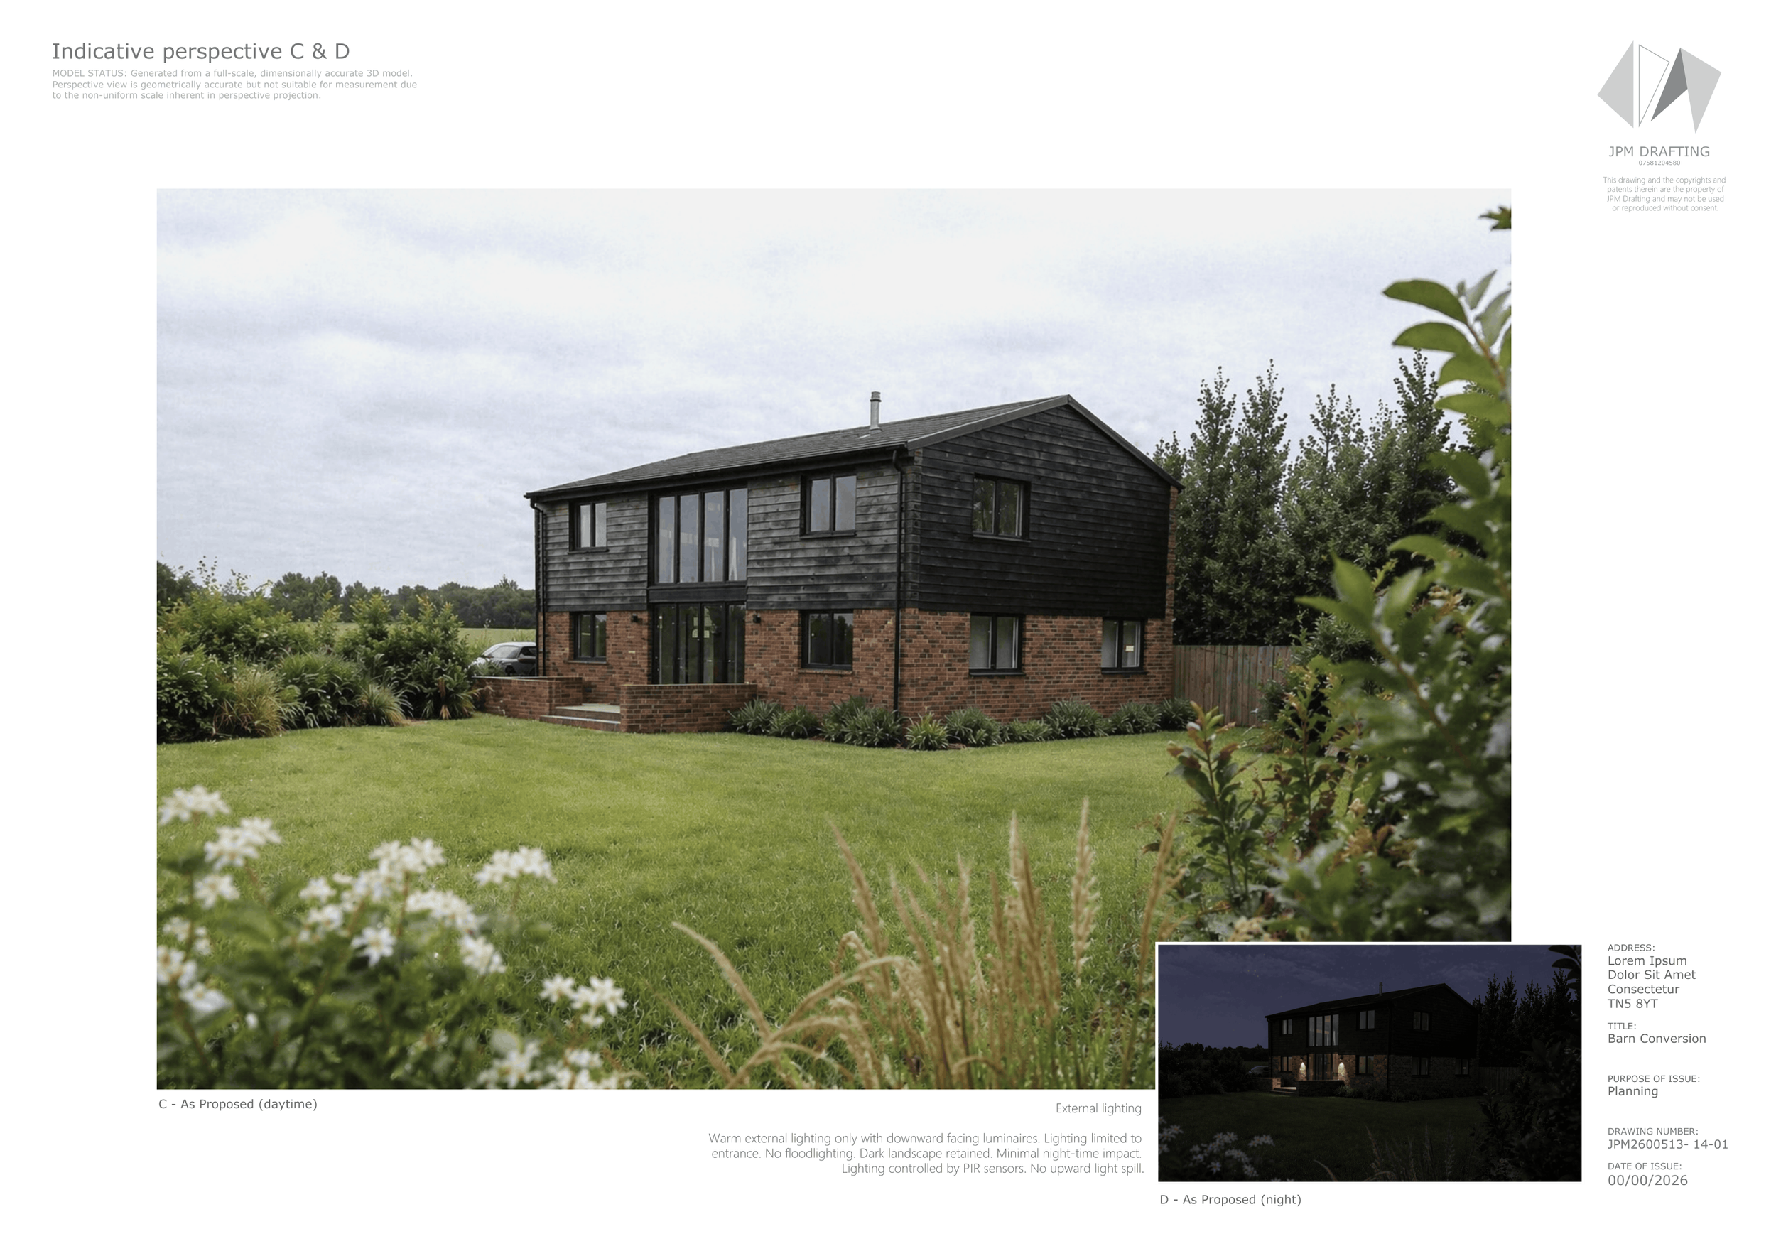
Show your project exactly as it is intended to be built with stunning, photorealistic external CGI renders that bring your proposals to life.
JPM Drafting produces high-quality exterior visualisations from your approved 3D model, allowing homeowners, architects, developers and planning consultants to present their designs with confidence. Whether you're proposing a home extension, new build, commercial development or rural project, our CGI renders provide a realistic representation of the completed scheme within its surroundings.
Carefully considered lighting, landscaping, materials and environmental context combine to create compelling images that communicate both the architectural design and the character of the development, making them ideal for planning presentations, client approvals and marketing.
Ideal for
Home extensions
New build homes
Commercial developments
Barn conversions
Glamping and tourism developments
Listed building proposals
Planning applications
Property marketing and sales
What's Included
Photorealistic external CGI render
Produced from your approved 3D model
Realistic lighting, materials and environmental context
Landscaping, planting and site details where applicable
High-resolution digital images
Suitable for print and digital use
One round of minor revisions
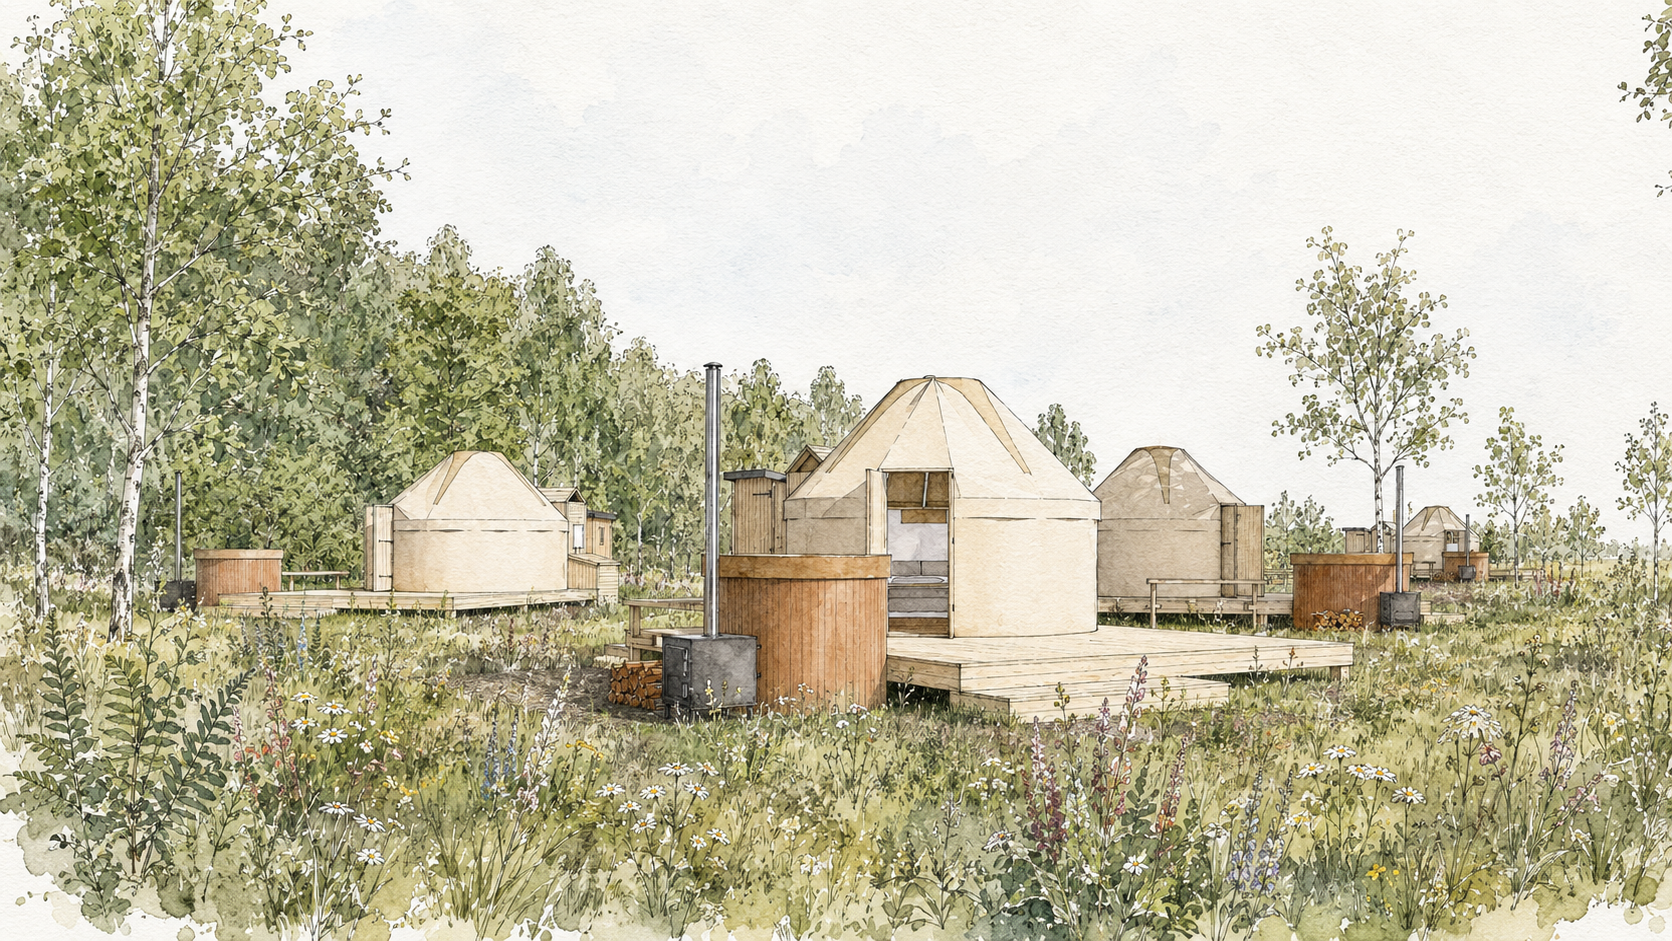
Bring your proposal to life with a beautifully crafted architectural illustration that communicates your vision in a way technical drawings cannot.
JPM Drafting transforms your planning model or architectural drawings into high-quality stylised renderings that combine the character of traditional hand-drawn illustrations with the accuracy of modern 3D modelling. Ideal for planning applications, design presentations and client consultations, these images help demonstrate how a proposed development will sit within its surroundings while creating an engaging visual impression.
Our stylised renderings are produced directly from your approved 3D model, ensuring that the architecture, proportions and layout remain accurate whilst enhancing the presentation through artistic pen, ink and watercolour techniques.
Ideal for
Planning applications
Pre-application submissions
Design & Access Statements
Client presentations
Public consultations
Marketing material
Glamping and rural developments
Listed building proposals
What's Included
One professionally produced stylised architectural rendering
Planning-accurate representation based on your approved model
Hand-drawn pen and watercolour illustration style
High-resolution digital image
Suitable for print and digital use
One round of minor revisions
Select individual plans tailored to your building project.

Identify your site with a professionally prepared Location Plan that clearly shows the position of your property within its wider surroundings.
A Location Plan is one of the fundamental drawings required for most planning applications. JPM Drafting produces planning-compliant Location Plans that clearly identify the application site in relation to neighbouring properties, roads, landmarks and the surrounding area. The application site is typically outlined in red, with any additional land under the applicant's ownership outlined in blue, in accordance with planning submission requirements.
Prepared using licensed Ordnance Survey mapping, our Location Plans provide planning authorities with the geographical context needed to accurately identify the site and assess your proposal.
What's Included
Planning-compliant Ordnance Survey base mapping
Red line application boundary
Blue line ownership boundary (where applicable)
Surrounding roads, buildings and landmarks
Digital PDF drawing suitable for planning submissions
A Location Plan is a mandatory requirement for the majority of planning applications and is often the first drawing reviewed by the planning authority. An accurate, professionally presented plan helps ensure your application clearly identifies the site and complies with local planning validation requirements.
Please Note: This drawing is produced using licensed Ordnance Survey (OS) mapping. The required OS licence fee is included within the cost of this drawing unless otherwise stated, ensuring your plan is suitable for official planning submissions.
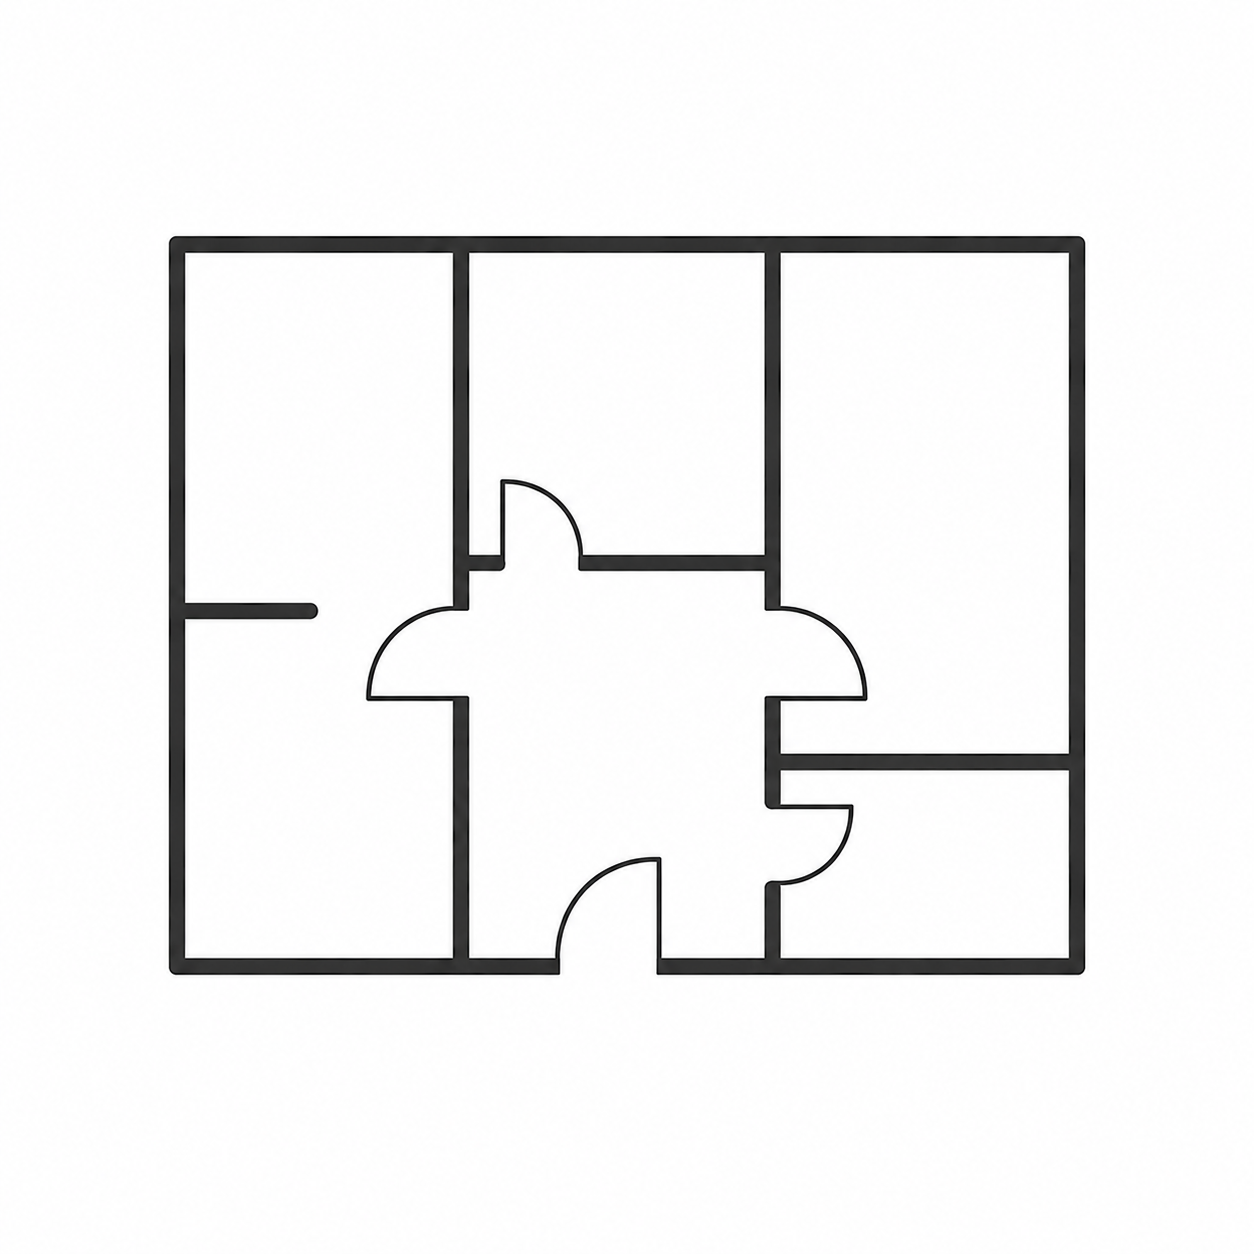
Accurately document your property with professionally prepared Existing Floor Plans that provide a clear representation of the building before any proposed development takes place.
JPM Drafting produces precise Existing Floor Plans from a comprehensive measured survey, recording the current layout, room arrangements and key structural features of your property. These drawings form an essential part of many planning applications, providing planning officers and design professionals with an accurate record of the building's existing condition.
Created from our Digital Twin, Existing Floor Plans provide the foundation for all future design work, ensuring every proposed drawing, CGI render and technical document is based on reliable and consistent information.
What's Included
Existing floor plans for all surveyed levels
Accurate room layouts and circulation spaces
Internal walls, doors and windows
Fixtures and fittings where appropriate
Existing floor level information where required
An Existing Floor Plan provides the benchmark against which all proposed changes are assessed. It enables planning officers, architects and contractors to clearly understand the property's current layout and ensures every stage of the project is developed from accurate, measured information.
Every Existing Floor Plan is produced from our comprehensive measured survey and Digital Twin, providing a dependable foundation for planning applications, CGI visualisations and future design development.
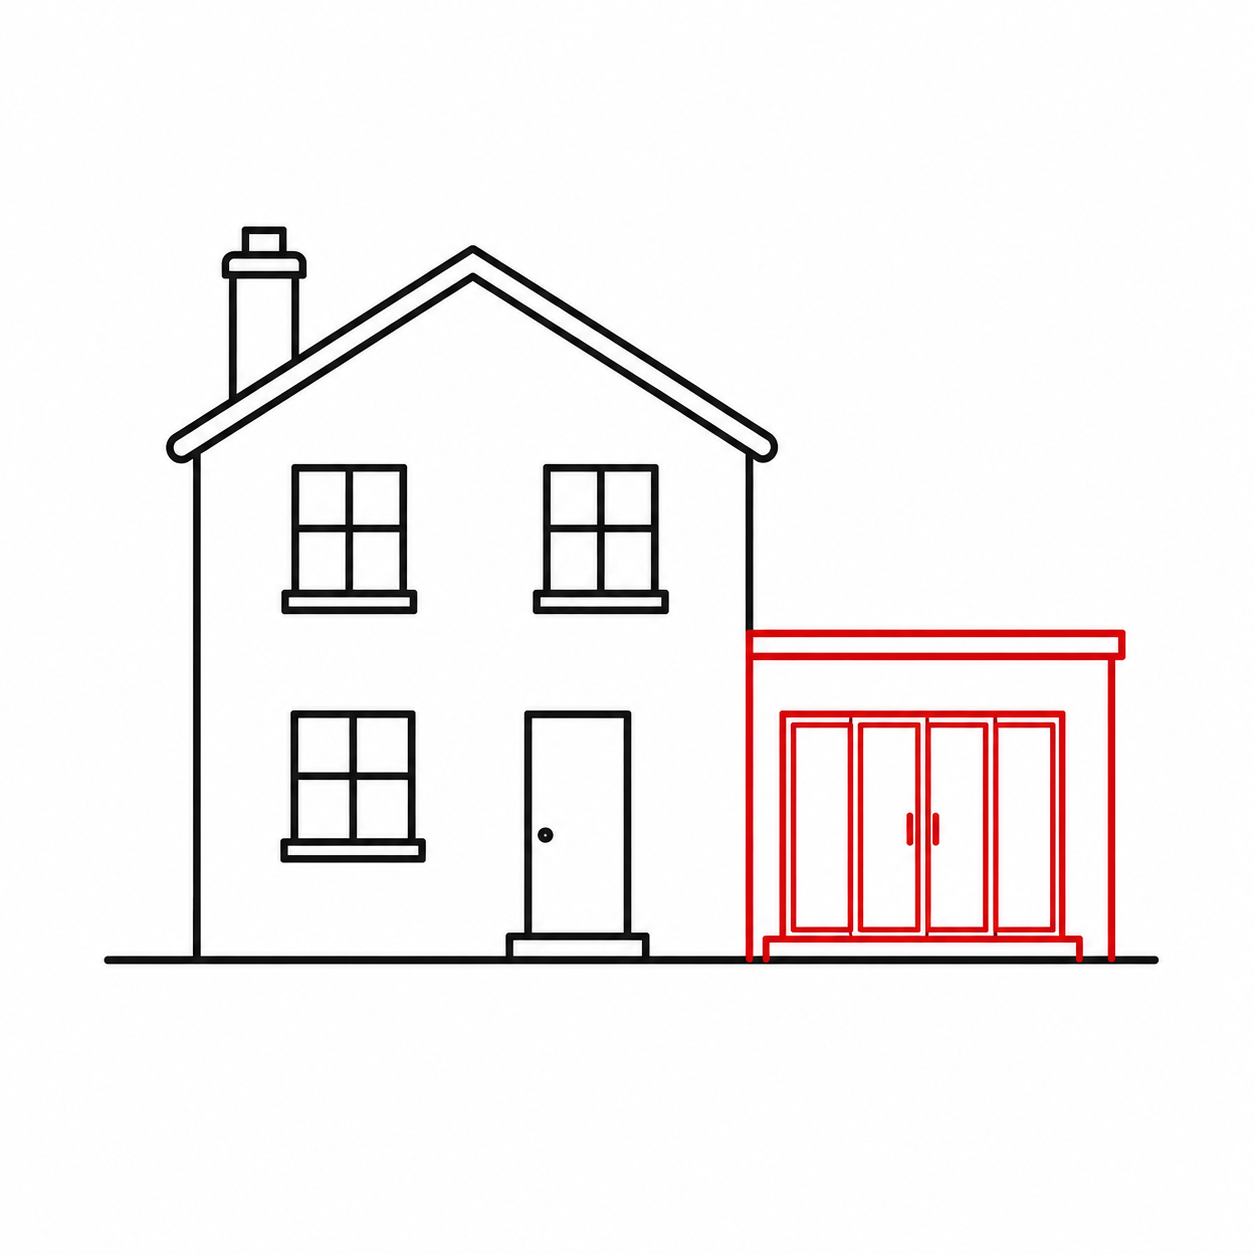
Communicate the appearance of your development with clear, accurate Proposed Elevations that illustrate the external design, materials and architectural character of your project.
JPM Drafting produces professionally presented Proposed Elevation drawings that show each external face of the proposed development. Whether you're constructing a new home, extending an existing property or altering a commercial building, these drawings enable planning officers and building professionals to understand the scale, proportions and external appearance of the proposal.
Prepared from your approved design, our elevations accurately represent features such as doors, windows, roof forms, external materials and finished ground levels where required, ensuring your proposal is presented clearly and professionally.
What's Included
Front, rear and side proposed elevations
External materials and finishes identified where required
Doors, windows and architectural features
Roof design and ridge heights
Existing and proposed ground levels where applicable
Professional annotations and drawing presentation
Digital PDF drawings suitable for planning submissions
Proposed Elevations are one of the most important drawings within a planning application, providing a clear representation of how the finished development will look. Accurate elevations help planning officers assess the design, scale and visual impact of a proposal while ensuring consistency with the accompanying floor plans and site drawings.
Every Proposed Elevation is produced from the same accurate 3D model used throughout your project, ensuring a coordinated set of planning drawings that clearly communicate your design and support a successful planning submission.
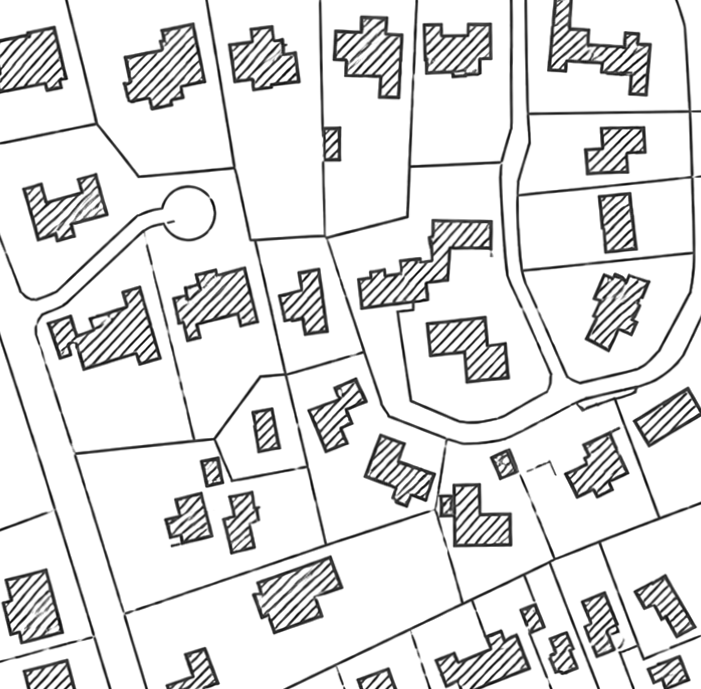
Understand how your proposal fits within its surroundings with a Development Grain Plan that illustrates the established pattern, scale and character of development in the local area.
JPM Drafting prepares clear, professionally presented Development Grain Plans to support planning applications and pre-application discussions. By analysing the surrounding built environment, the plan demonstrates how your proposal responds to the existing urban or rural context, helping planning officers understand that the development has been carefully considered in relation to neighbouring buildings and the wider streetscape.
Development Grain Plans can be particularly valuable where local planning policies require new development to respect the prevailing character of an area, providing visual evidence that the scale, spacing and layout of the proposal are appropriate.
Ideal for
New build homes
Residential developments
Commercial developments
Infill developments
Replacement dwellings
Barn conversions
Pre-application submissions
Planning applications in sensitive locations
What's Included
Analysis of the surrounding development pattern
Building footprints and site layout context
Identification of neighbouring plots and building relationships
Visual representation of the prevailing development grain
Clearly defined application site
Digital PDF drawing suitable for planning submissions
Planning decisions are influenced not only by the design of a proposal but also by how well it integrates with its surroundings. A Development Grain Plan provides a simple yet effective way of demonstrating that the proposed development respects the established pattern of buildings, plot sizes and spacing within the local area.
By presenting this information in a clear and accessible format, our Development Grain Plans help support planning applications, strengthen design justifications and provide greater confidence during discussions with planning officers and consultees.
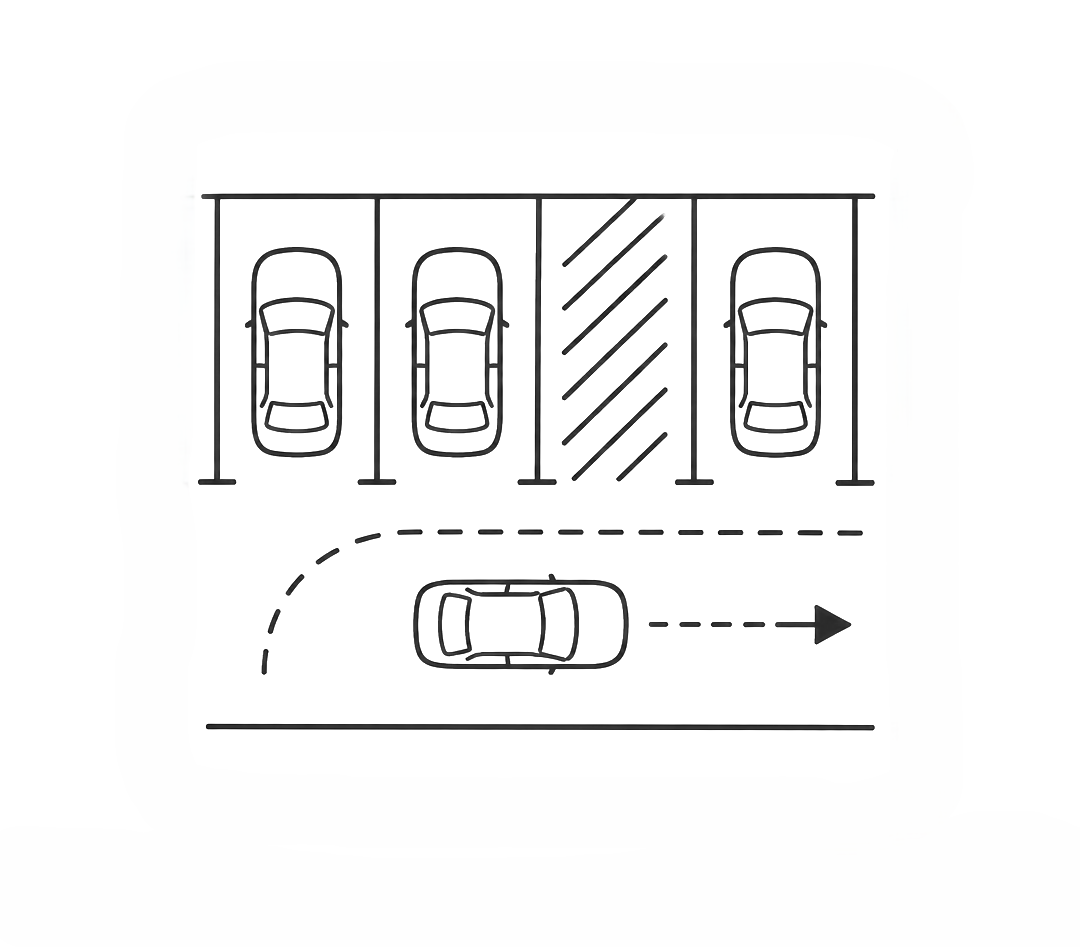
Demonstrate that your development provides safe, practical and policy-compliant parking arrangements with a professionally prepared Parking Plan.
JPM Drafting produces accurate Parking Plans that clearly illustrate the location, size and layout of parking spaces, access routes and vehicle manoeuvring areas. These drawings help planning officers assess whether sufficient parking has been provided and whether vehicles can safely enter, park and leave the site.
Whether you're proposing a new dwelling, commercial premises or a larger development, a well-presented Parking Plan provides confidence that the site has been designed with accessibility, safety and functionality in mind.
What's Included
Proposed parking space layout
Parking space dimensions where required
Vehicle access and circulation routes
Visitor and accessible parking where applicable
Turning and manoeuvring areas
Existing and proposed site features relevant to parking
Digital PDF drawing suitable for planning submissions
Parking provision is an important consideration for many planning applications. A professionally prepared Parking Plan demonstrates that vehicle accommodation has been carefully considered and helps planning officers assess compliance with local parking standards, highway safety requirements and the practical operation of the site.
Every Parking Plan is coordinated with your proposed site layout and wider planning drawings, ensuring a consistent, accurate and professionally presented submission that supports a smoother planning process.
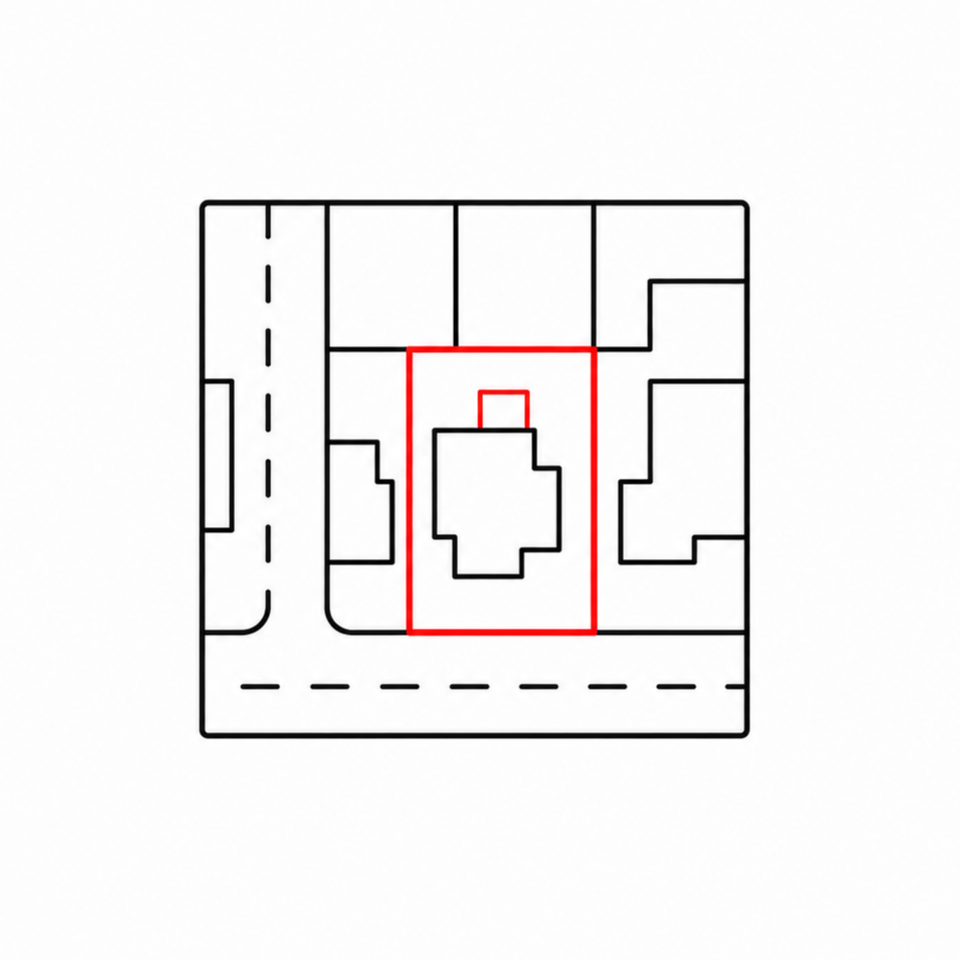
Present your development clearly with a professionally prepared Proposed Block Plan that illustrates how your proposal will be positioned within the site and how it relates to its surroundings.
JPM Drafting produces accurate Proposed Block Plans that form an essential part of many planning applications. The drawing shows the location of proposed buildings, extensions or alterations within the site boundary, together with key site features such as access arrangements, parking, landscaping and neighbouring properties where appropriate.
Prepared from an accurate site survey and your proposed design, the plan provides planning officers with a clear understanding of the site's layout and demonstrates how the development integrates with the existing environment.
What's Included
Accurate proposed site layout
Existing and proposed buildings
Site boundaries and application boundary
Access arrangements and parking layout where applicable
Proposed hard and soft landscaping
Orientation and scale information
Digital PDF drawing suitable for planning submissions
A Proposed Block Plan is one of the key drawings used by planning officers to assess a development. It communicates how the proposal sits within the site, how access and circulation are arranged, and how external spaces have been considered.
Every Proposed Block Plan is produced from the same accurate Digital Twin and planning model used throughout your project, ensuring consistency across your planning drawings and helping to create a coordinated, professional planning submission.
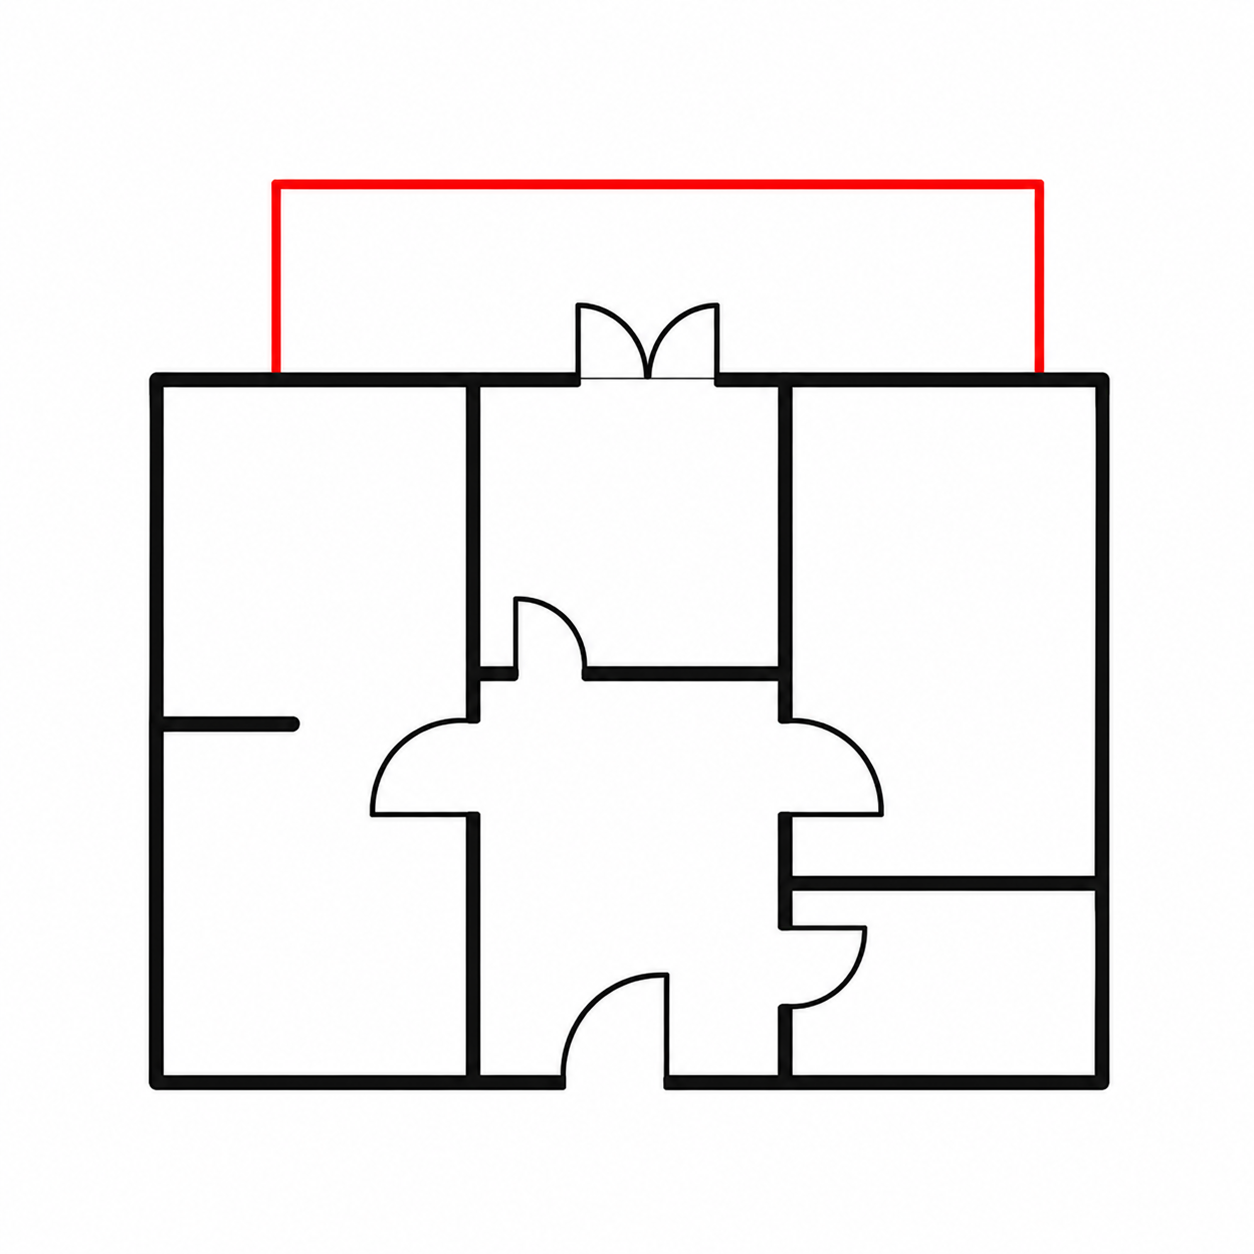
Bring your project to life with professionally prepared Proposed Floor Plans that clearly communicate the layout, functionality and flow of your development.
JPM Drafting produces accurate Proposed Floor Plans that illustrate the internal arrangement of your building following the proposed works. Whether you're extending your home, converting an existing building or constructing a new development, these drawings provide a clear representation of room layouts, circulation spaces and the relationship between internal and external areas.
Prepared from your approved design and Digital Twin, our Proposed Floor Plans form a key part of any planning application, helping planning officers, building professionals and contractors understand how the completed development will function.
What's Included
Proposed floor plans for all affected levels
Room layouts and circulation spaces
Internal walls, doors and windows
Fixtures and fittings where appropriate
Floor level information where required
A Proposed Floor Plan is one of the most important drawings within a planning application, demonstrating how the internal spaces will function and how the proposed development meets the needs of its occupants. Clear, accurate floor plans help planning officers understand the design intent and provide an essential reference for the wider project team.
Every Proposed Floor Plan is produced from the same accurate Digital Twin and coordinated 3D model, ensuring consistency across your planning drawings, CGI visualisations and technical documentation while providing a professional foundation for your project.
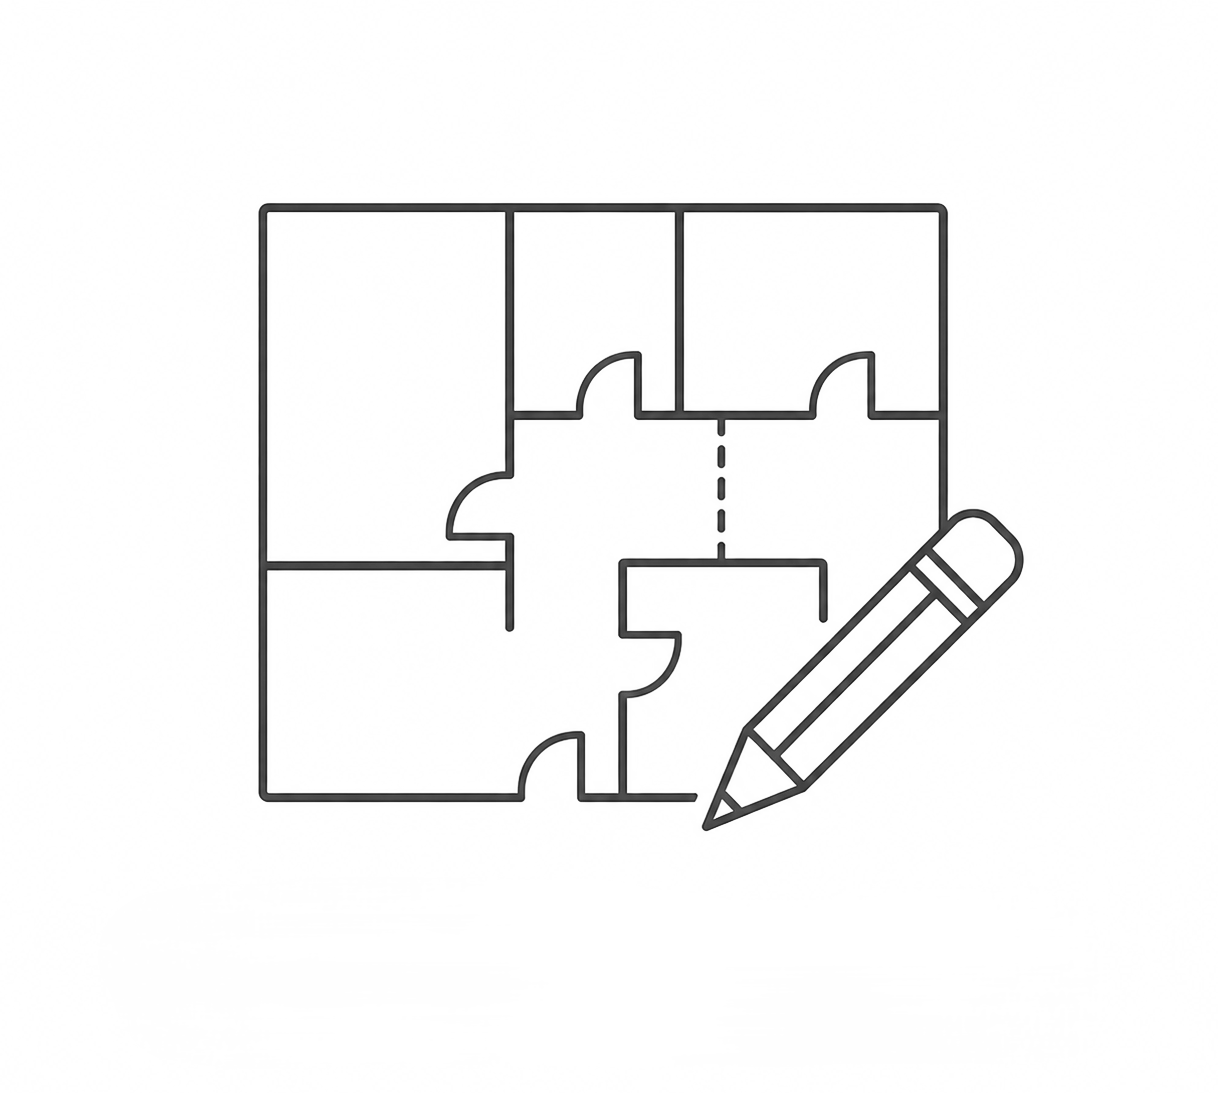
Plan your refurbishment with confidence using professionally prepared Minor Alterations Plans that clearly communicate proposed internal changes, even where planning permission is not required.
JPM Drafting produces accurate Minor Alterations Plans for small-scale refurbishment and remodelling projects, helping homeowners, landlords and businesses visualise proposed changes before work begins. Whether you're relocating internal walls, reconfiguring rooms, altering door openings or improving the layout of an existing space, these drawings provide a clear and professional record of the proposed alterations.
Although many minor internal works fall under Permitted Development and do not require planning permission, professionally prepared drawings are often invaluable for obtaining contractor quotations, coordinating trades, managing the project and ensuring everyone is working from the same information.
Ideal for
Internal refurbishments
Office alterations
Retail fit-outs
Property maintenance projects
Landlord improvements
What's Included
Existing and proposed internal layouts
Internal wall alterations
Door and window changes where applicable
Room layouts and circulation
Key dimensions and annotations
Digital PDF drawings suitable for builders and contractors
Not every project requires planning permission, but almost every successful refurbishment starts with clear drawings. A professionally prepared Minor Alterations Plan reduces misunderstandings, helps contractors accurately price the work and provides a clear reference throughout the construction process.
Produced from an accurate measured survey and Digital Twin where required, our drawings provide a dependable foundation for small refurbishment projects, ensuring every proposed alteration has been carefully considered before work begins.
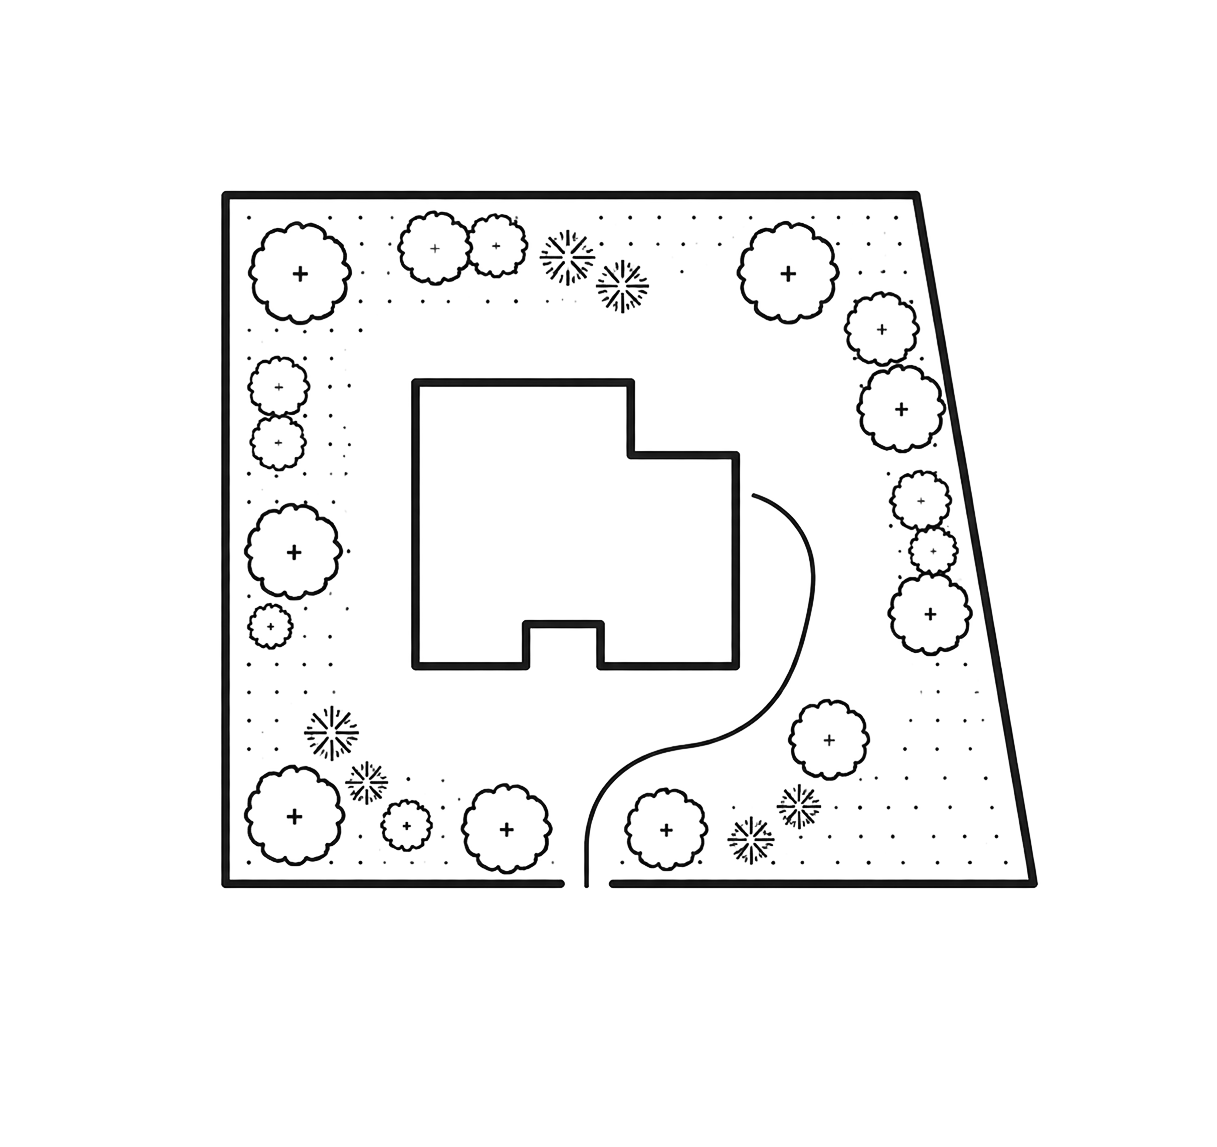
Enhance your planning application with a professionally prepared Landscape Plan that illustrates how planting, hard landscaping and external spaces will be arranged to create an attractive, functional and sustainable development.
JPM Drafting produces clear and accurate Landscape Plans that demonstrate the proposed treatment of external areas, helping planning officers understand how a development will integrate with its surroundings. From new planting schemes and boundary treatments to paths, parking areas and outdoor amenity spaces, our drawings provide a comprehensive overview of the finished landscape design.
Landscape Plans are commonly requested as part of planning applications and can play an important role in addressing planning policies relating to visual impact, biodiversity, drainage and the overall quality of the development.
What's Included
Proposed planting areas
Trees, shrubs and hedgerows where applicable
Hard landscaping including paths, patios and driveways
Parking areas and access routes
Boundary treatments such as fencing, walls and hedges
Outdoor amenity and recreational spaces
Digital PDF drawing suitable for planning submissions
A well-designed Landscape Plan demonstrates that the external environment has been carefully considered alongside the proposed development. It can help address planning concerns relating to appearance, site integration, biodiversity and the quality of outdoor spaces, giving planning officers greater confidence in the overall proposal.
Every Landscape Plan is coordinated with your proposed site layout and wider planning drawings, ensuring a consistent and accurate submission that clearly communicates your vision for the completed development.

Demonstrate how your development can enhance biodiversity with a clear, professionally presented Biodiversity Net Gain (BNG) Plan that illustrates existing habitats and proposed ecological improvements.
JPM Drafting prepares planning-focused BNG Plans to support planning applications by clearly identifying habitat retention, enhancement and creation measures across your site. The plan provides a visual representation of proposed biodiversity improvements, helping planning officers, ecologists and other stakeholders understand how the development has been designed to deliver measurable environmental benefits.
Our plans are produced from your accurate site survey and proposed development drawings, ensuring they integrate seamlessly with the rest of your planning documentation. They are intended to support ecological assessments and Biodiversity Metric calculations where these are prepared by a qualified ecologist.
Ideal for
New build homes
Residential developments
Commercial developments
Glamping and tourism developments
Barn conversions
Rural developments
Planning applications requiring biodiversity enhancements
What's Included
Existing habitat plan
Proposed habitat enhancement plan
Tree, hedgerow and planting identification where applicable
Areas of habitat retention and creation
Biodiversity enhancement features
Clear annotations and supporting key
Digital PDF drawing suitable for planning submissions
Biodiversity is now an important consideration for many planning applications, and presenting ecological enhancements clearly can strengthen your submission. Our Biodiversity Net Gain Plans communicate proposed habitat improvements in an easy-to-understand format, helping demonstrate that environmental considerations have been integrated into the design from an early stage.
While we produce the planning drawings and visual plans, ecological surveys, Biodiversity Metric calculations and formal BNG assessments should be undertaken by a suitably qualified ecologist where required by the local planning authority. Our plans are designed to complement these reports and present the proposals clearly as part of a coordinated planning submission.
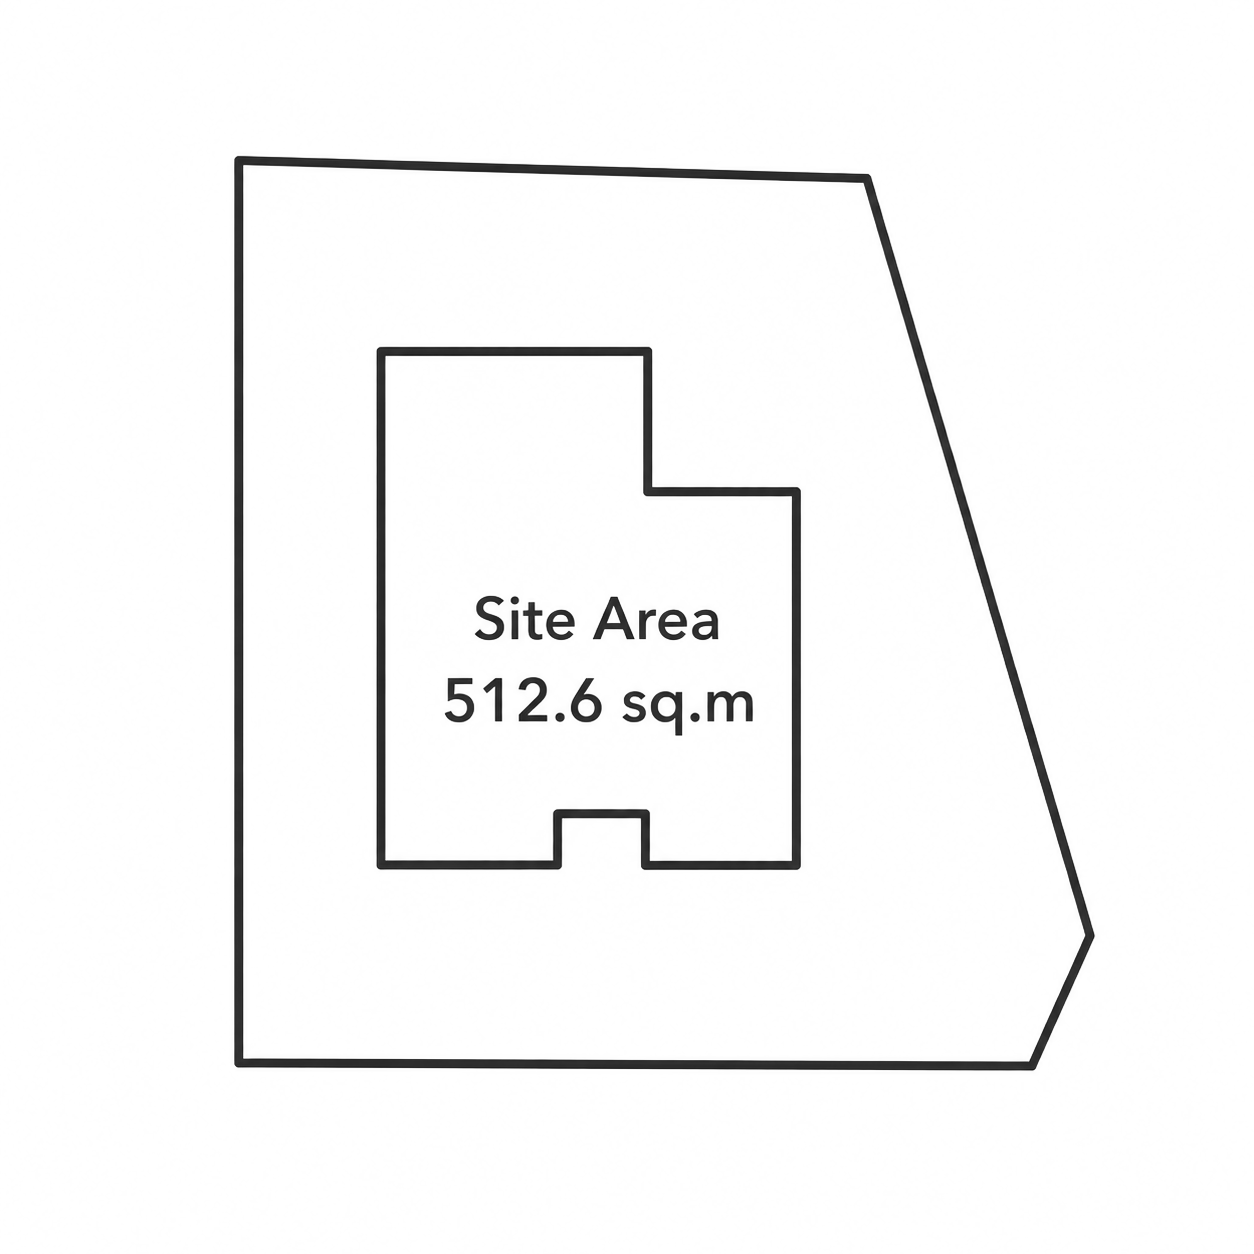
Clearly define the extent of your land with a professionally prepared Site Area Plan that identifies the site boundary and total land area for planning, development and land ownership purposes.
JPM Drafting produces accurate Site Area Plans to illustrate the full extent of a site, including land ownership boundaries, development areas and surrounding context where required. These plans are commonly used to support planning applications, land transactions, feasibility studies and development appraisals, providing a clear understanding of the land available for development.
Prepared using reliable mapping data and coordinated with your other planning drawings, our Site Area Plans help ensure that the correct site extent is presented from the outset of your project.
What's Included
Clearly defined site boundary
Site area calculation
Existing buildings and surrounding context
Digital PDF drawing suitable for planning submissions
A Site Area Plan provides a clear and accurate representation of the land associated with your project, helping planning officers, consultants and stakeholders understand the extent of the development site. It is an invaluable drawing for establishing site boundaries, calculating land areas and supporting planning documentation.
Please Note: Depending on the size and location of the site, this drawing may require the purchase of an Ordnance Survey (OS) mapping licence. Where an OS extract is required, the licence fee is charged separately and will vary depending on the area of mapping needed. We will always advise you of any additional costs before proceeding.
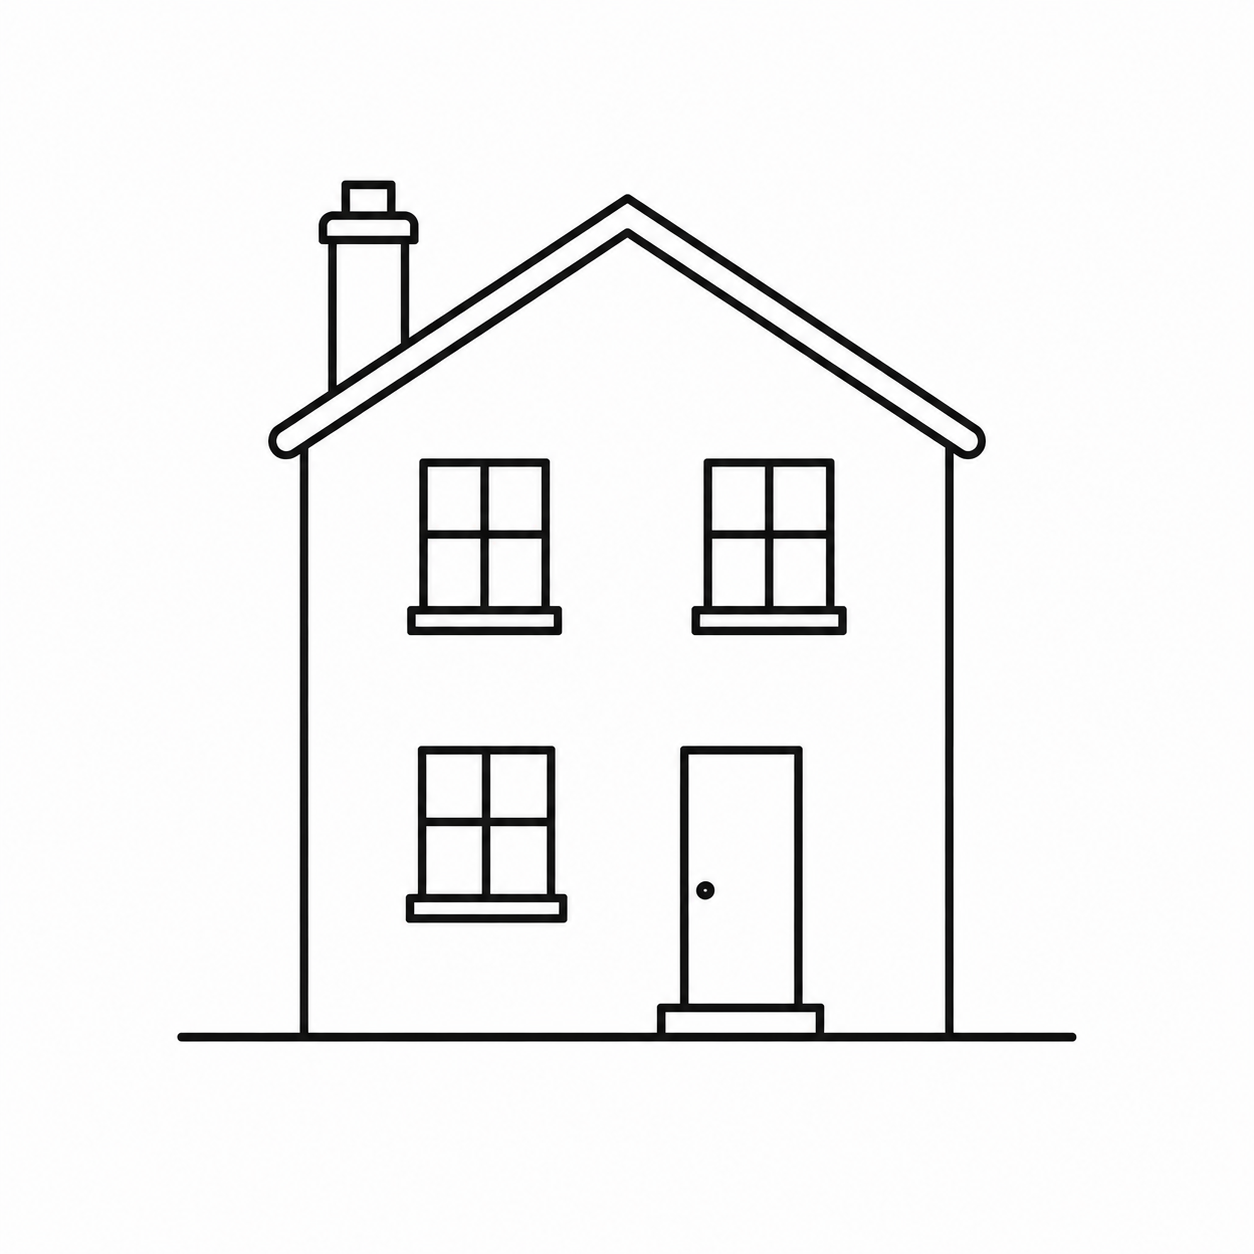
Provide a clear record of your property's current appearance with professionally prepared Existing Elevation drawings that accurately document the building before any proposed alterations take place.
JPM Drafting produces accurate Existing Elevation drawings from a measured survey, illustrating each external face of the building as it currently exists. These drawings provide essential context for planning applications, allowing planning officers to compare the existing property with the proposed development and assess the impact of the changes.
Prepared from our Digital Twin, the drawings accurately represent existing doors, windows, roof forms, materials and architectural features, ensuring a reliable foundation for the rest of your planning documentation.
What's Included
Front, rear and side existing elevations
Accurate representation of existing architectural features
Existing doors, windows and roof forms
Existing external materials where required
Existing ground levels where applicable
Professional annotations and drawing presentation
Digital PDF drawings suitable for planning submissions
Existing Elevations are a fundamental part of many planning applications, providing an accurate visual record of the property before development begins. When presented alongside the Proposed Elevations, they enable planning officers and other stakeholders to clearly understand the extent of the proposed changes.
Every Existing Elevation is produced from our accurate measured survey and Digital Twin, ensuring consistency across all drawings and providing a dependable basis for planning, design development and future project documentation.
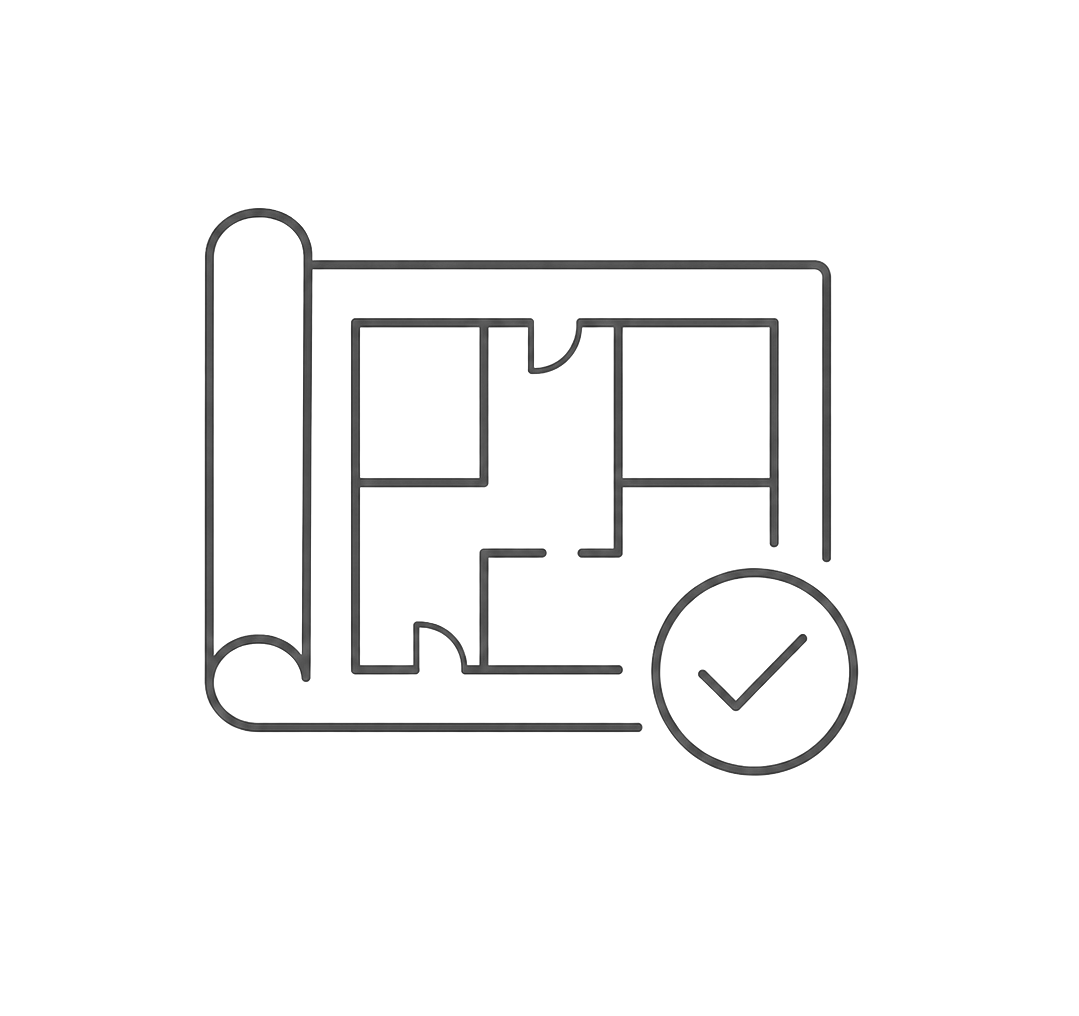
Capture your property exactly as it exists with professionally prepared As Built Plans, providing an accurate record of the completed building for future projects, compliance and property management.
JPM Drafting produces precise As Built Plans following a comprehensive measured survey, documenting the building as it has actually been constructed rather than how it was originally designed. These drawings provide an invaluable reference for future extensions, refurbishments, maintenance works, building management and property transactions.
Whether changes have been made during construction or the original drawings are no longer available, an As Built Plan creates an accurate record of the completed building, giving homeowners, developers, architects and contractors confidence that future decisions are based on reliable information.
What's Included
Accurate measured survey of the completed building
Existing floor plans
Existing elevations where required
Building dimensions and structural features
Doors, windows and fixed elements
Digital PDF drawings suitable for future design and construction projects
An As Built Plan provides an accurate record of the completed building, reducing uncertainty for future alterations, maintenance and redevelopment. Rather than relying on outdated or incomplete drawings, you'll have a dependable set of plans that reflects the property exactly as it exists today.
Every As Built Plan is produced from an accurate measured survey and Digital Twin, creating a reliable foundation for future planning applications, building regulations, refurbishment projects, property management and asset documentation.
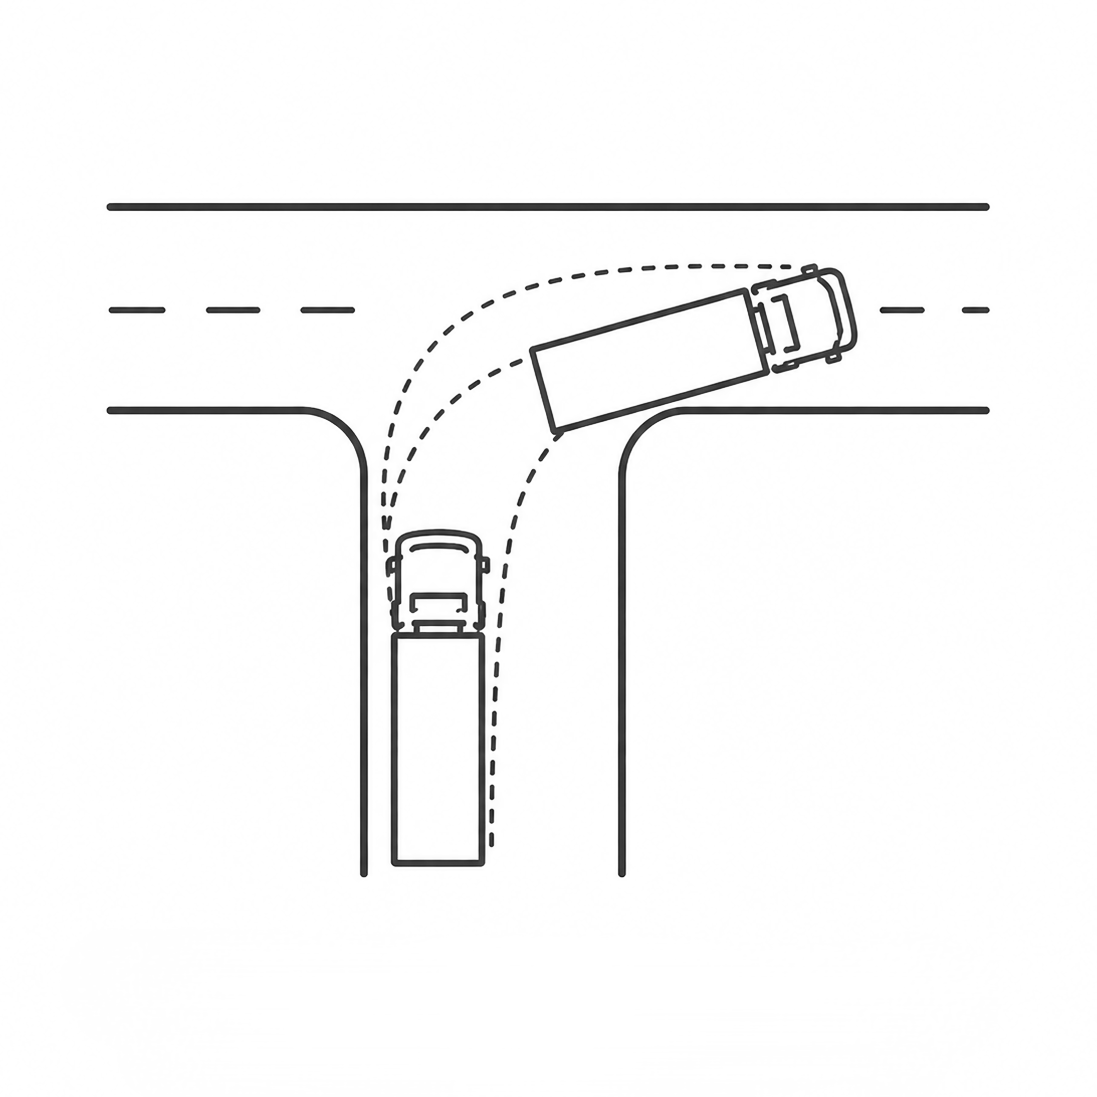
Demonstrate that vehicles can safely access, manoeuvre and leave your development with a professionally prepared Swept Path Plan.
JPM Drafting produces Swept Path Plans that illustrate the movement of vehicles within a site, helping to demonstrate that adequate turning and manoeuvring space has been provided. These drawings are commonly requested by planning authorities and highway engineers to confirm that refuse collection vehicles, delivery vehicles and emergency services can safely enter, turn and exit a development without the need for excessive reversing onto the public highway.
Using recognised vehicle dimensions and turning characteristics, our plans provide a clear visual assessment of how larger vehicles will navigate the proposed site layout, allowing potential access issues to be identified and resolved during the design stage.
What's Included
Bin lorry (refuse vehicle) turning assessment
Vehicle tracking over the proposed site layout
Forward gear entry and exit assessment where applicable
Identification of potential manoeuvring constraints
Vehicle access is a key consideration for many planning applications. A Swept Path Plan provides clear evidence that the site has been designed to accommodate essential service vehicles safely and efficiently, reducing the risk of planning objections from highways officers or waste collection authorities.
Every Swept Path Plan is prepared using your proposed site layout and coordinated with the rest of your planning drawings, ensuring the vehicle tracking reflects the latest design and helping to identify potential access issues before construction begins.
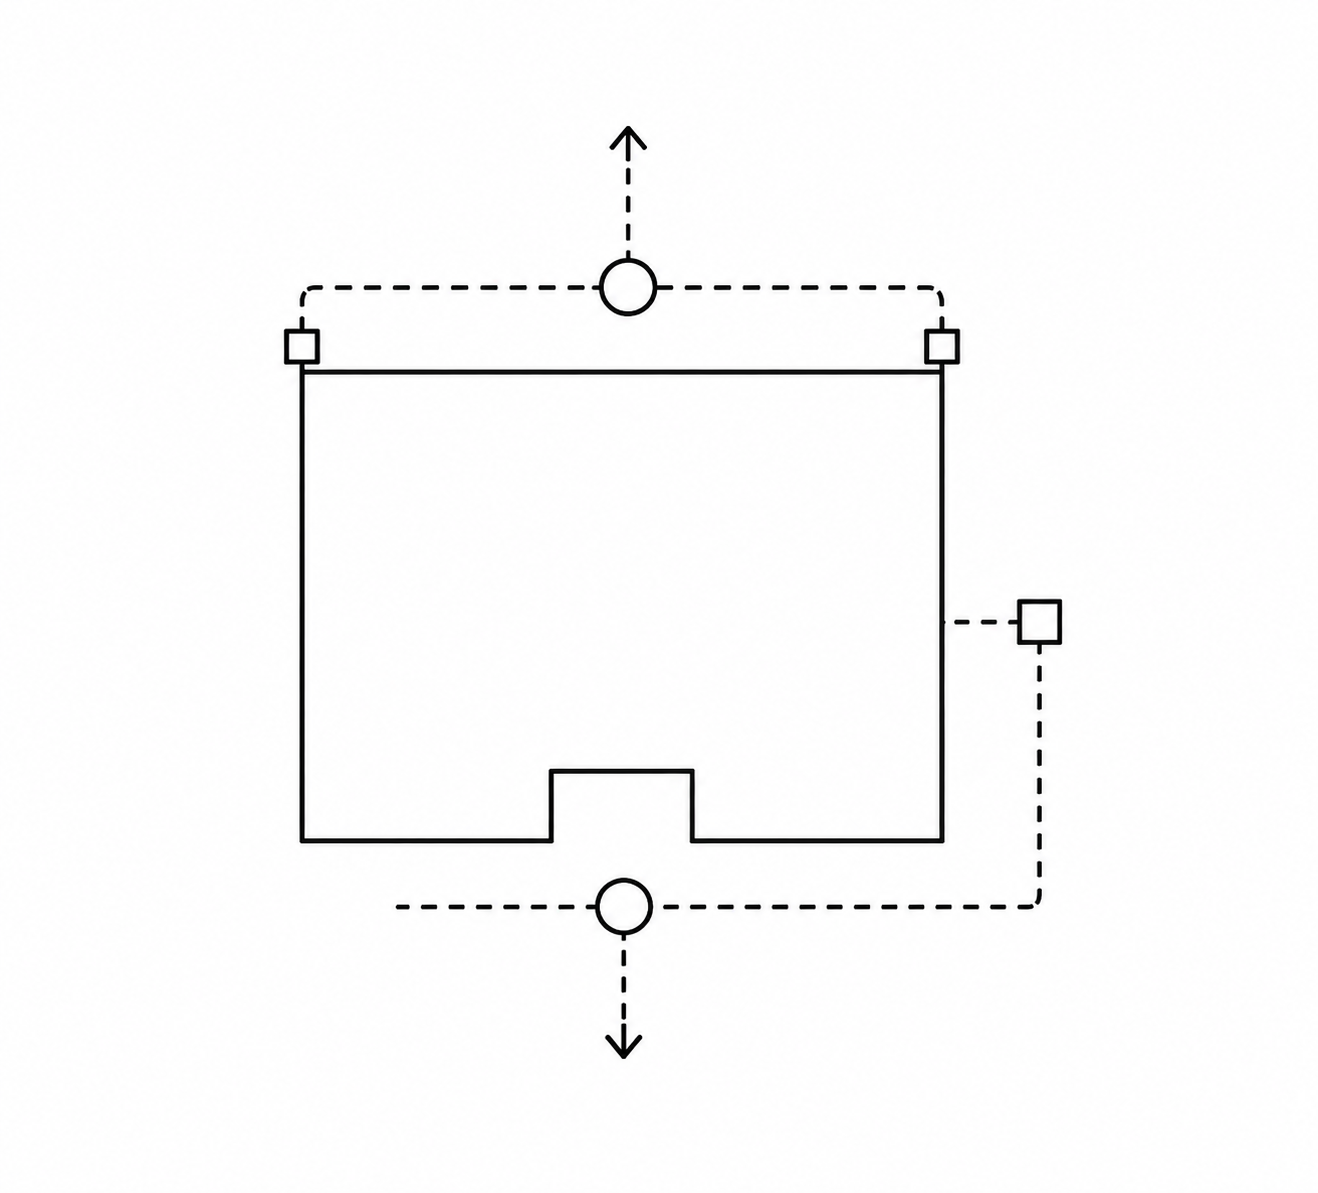
Plan ahead with an indicative drainage layout that considers how surface water and foul water drainage can be incorporated into your development from the earliest stages of the project.
JPM Drafting prepares clear, planning-focused drainage plans that illustrate the proposed routing of rainwater and foul drainage, along with indicative connections to existing drainage infrastructure where known. By considering drainage at the planning stage, potential constraints can be identified early, helping to avoid costly redesigns and ensuring sufficient space is allowed for drainage runs and associated infrastructure.
Our drainage plans provide a practical overview of how drainage could be accommodated within your site. They are intended to support planning applications and early project discussions and should not be confused with detailed drainage engineering or construction drawings.
Providing design inspiration for your projects.
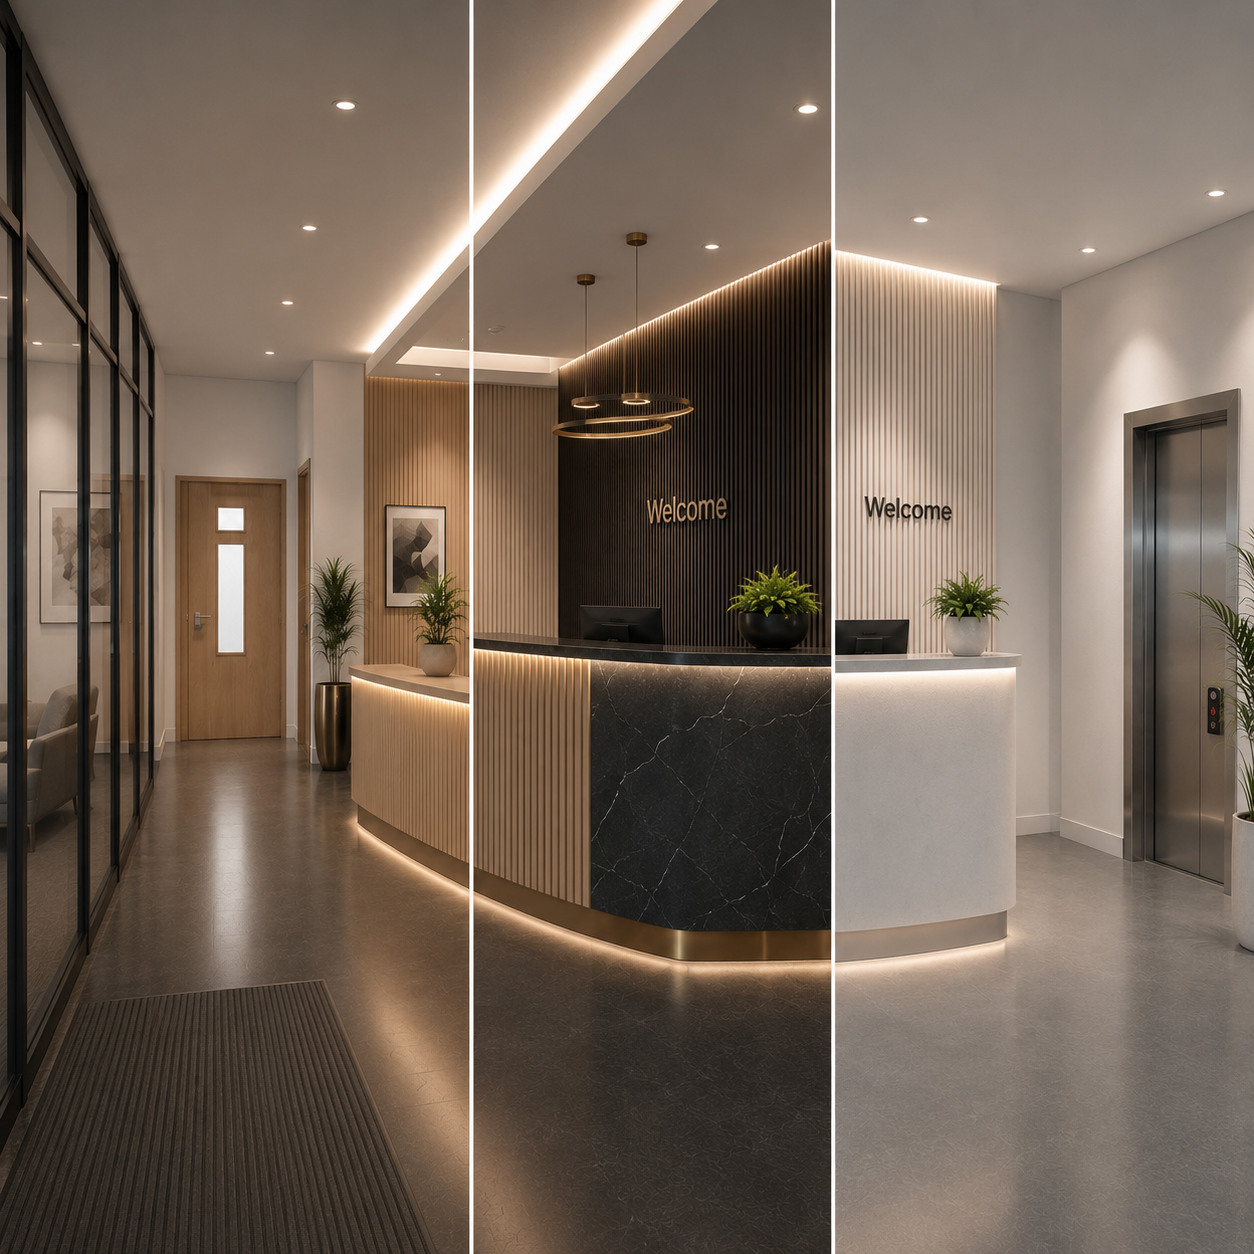
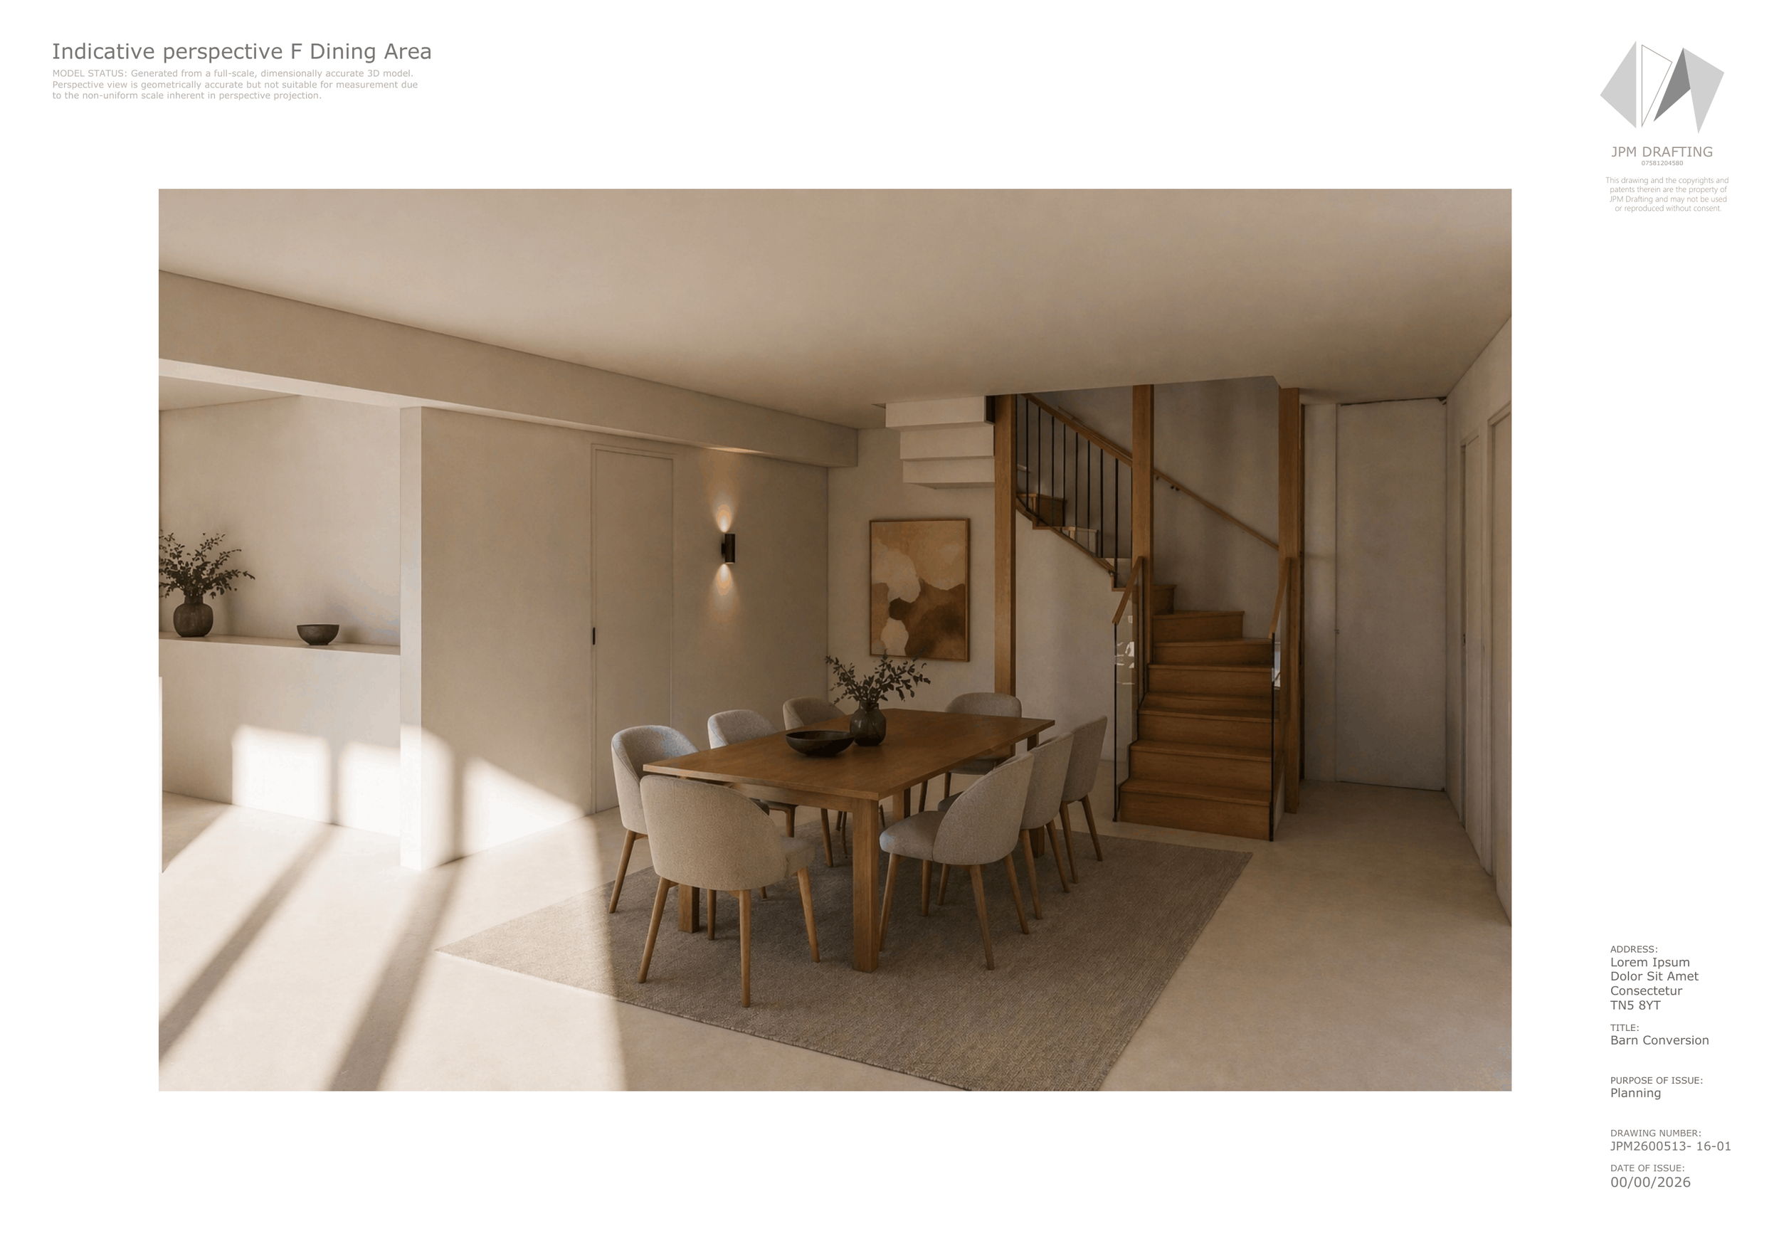
Explore different interior concepts and visual styles before making decisions on finishes, furnishings and the overall look and feel of your space.
JPM Drafting produces realistic interior visualisations that allow you to experiment with different colours, materials, flooring, kitchens, bathrooms, lighting and furniture layouts using your proposed architectural design. Rather than making changes during construction, you can compare a range of interior options and refine your ideas before work begins.
Using your approved 3D model as the foundation, we create a series of realistic concepts that help you visualise how your completed space could look. This service is ideal for homeowners who want greater confidence in their design choices, as well as developers and architects wishing to present different interior concepts to clients.
Ideal for
Kitchen design inspiration
Bathroom concepts
Living and dining spaces
Bedroom layouts
Open-plan living areas
New build homes
Home extensions
Office refurbishments
Retail concepts
Property marketing
What's Included
Photorealistic interior concept visualisations
Alternative material and colour schemes
Lighting and atmosphere variations
High-resolution digital images
Our Interior Design Options service is intended to help you visualise different design possibilities rather than provide a full interior design consultancy. By exploring a variety of finishes, furnishings and layouts before construction begins, you can make more informed decisions and achieve a result that reflects your personal style while working within the architectural design of your project.
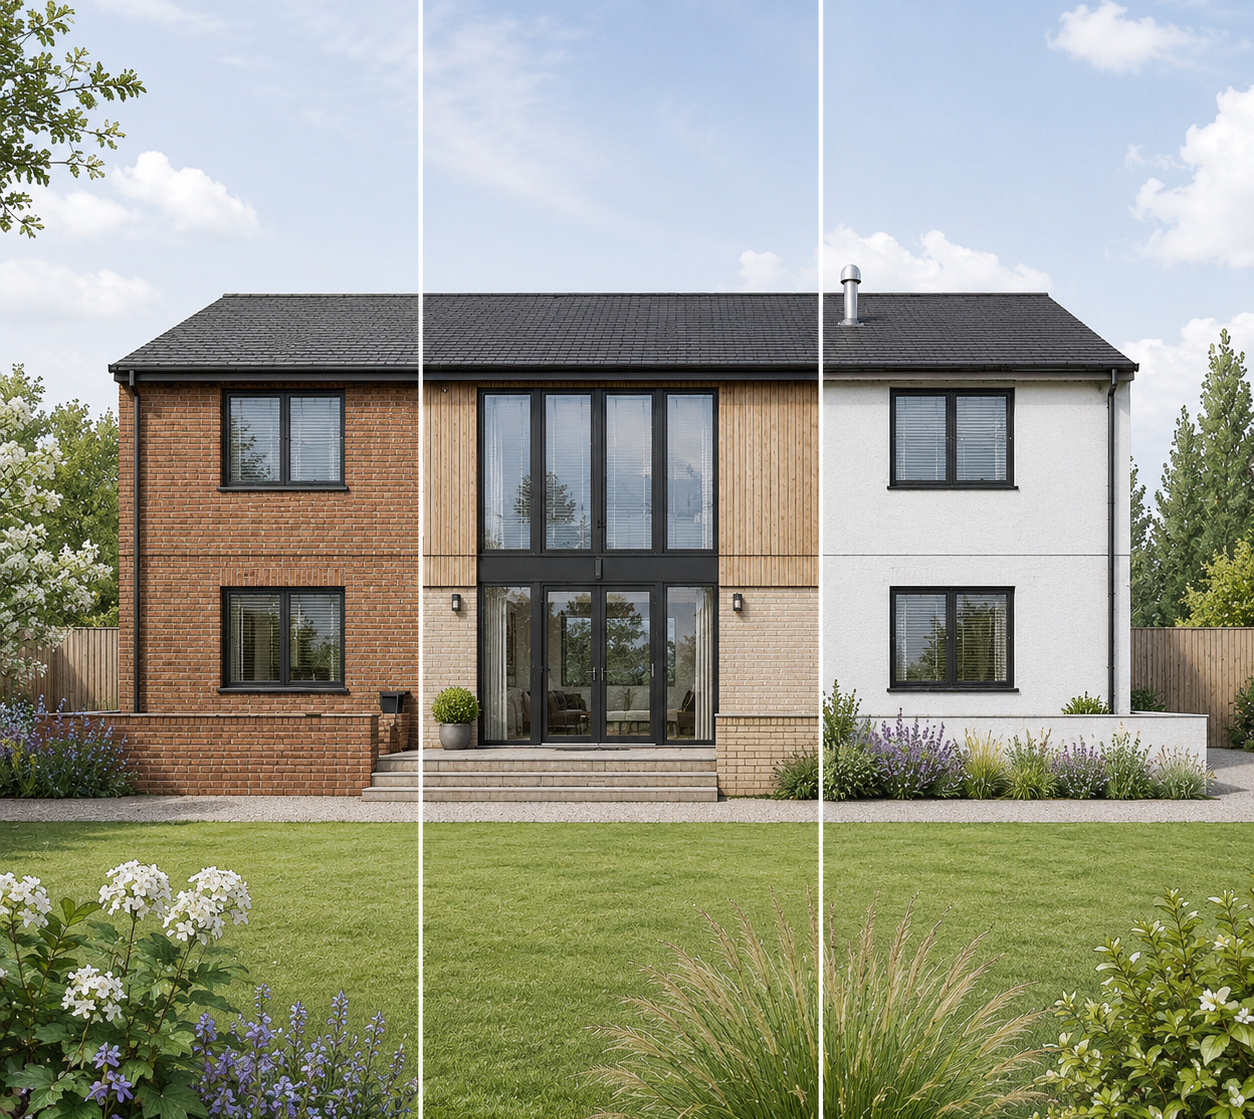
Explore different external finishes and design approaches before construction begins, helping you make informed decisions with confidence.
JPM Drafting produces realistic exterior design concepts that allow you to compare different materials, colours and architectural details before committing to a final specification. Whether you're considering brick types, cladding, render finishes, roof materials, windows, doors or landscaping, our visualisations help you understand how each option will influence the overall appearance of your project.
Using your approved 3D model as the foundation, we create a series of realistic concepts that demonstrate how your development could look with different external treatments. This early design exploration can help shape the direction of your project, support discussions with planning officers, inform budgeting decisions and provide greater confidence before construction begins.
Ideal for
Home extensions
New build homes
Barn conversions
Listed building projects
Commercial developments
Office buildings
Retail premises
Glamping and tourism developments
What's Included
Photorealistic external concept visualisations
Alternative material and colour options
Roof, window and door finish comparisons
Cladding, brick and render options
Landscaping and boundary treatment concepts where appropriate
High-resolution digital images
Choosing external materials and finishes can have a significant impact on the appearance, cost and success of a project. Exploring different options at an early stage allows you to refine your vision, assess alternative specifications and make informed decisions before construction begins. It can also provide valuable visual evidence during the planning process, helping stakeholders better understand the quality and character of the proposed development.
Our External Design Options service is intended to help you visualise and compare different architectural finishes and external treatments. It supports informed decision-making while ensuring every concept is based on the same accurate 3D model used throughout your project.